
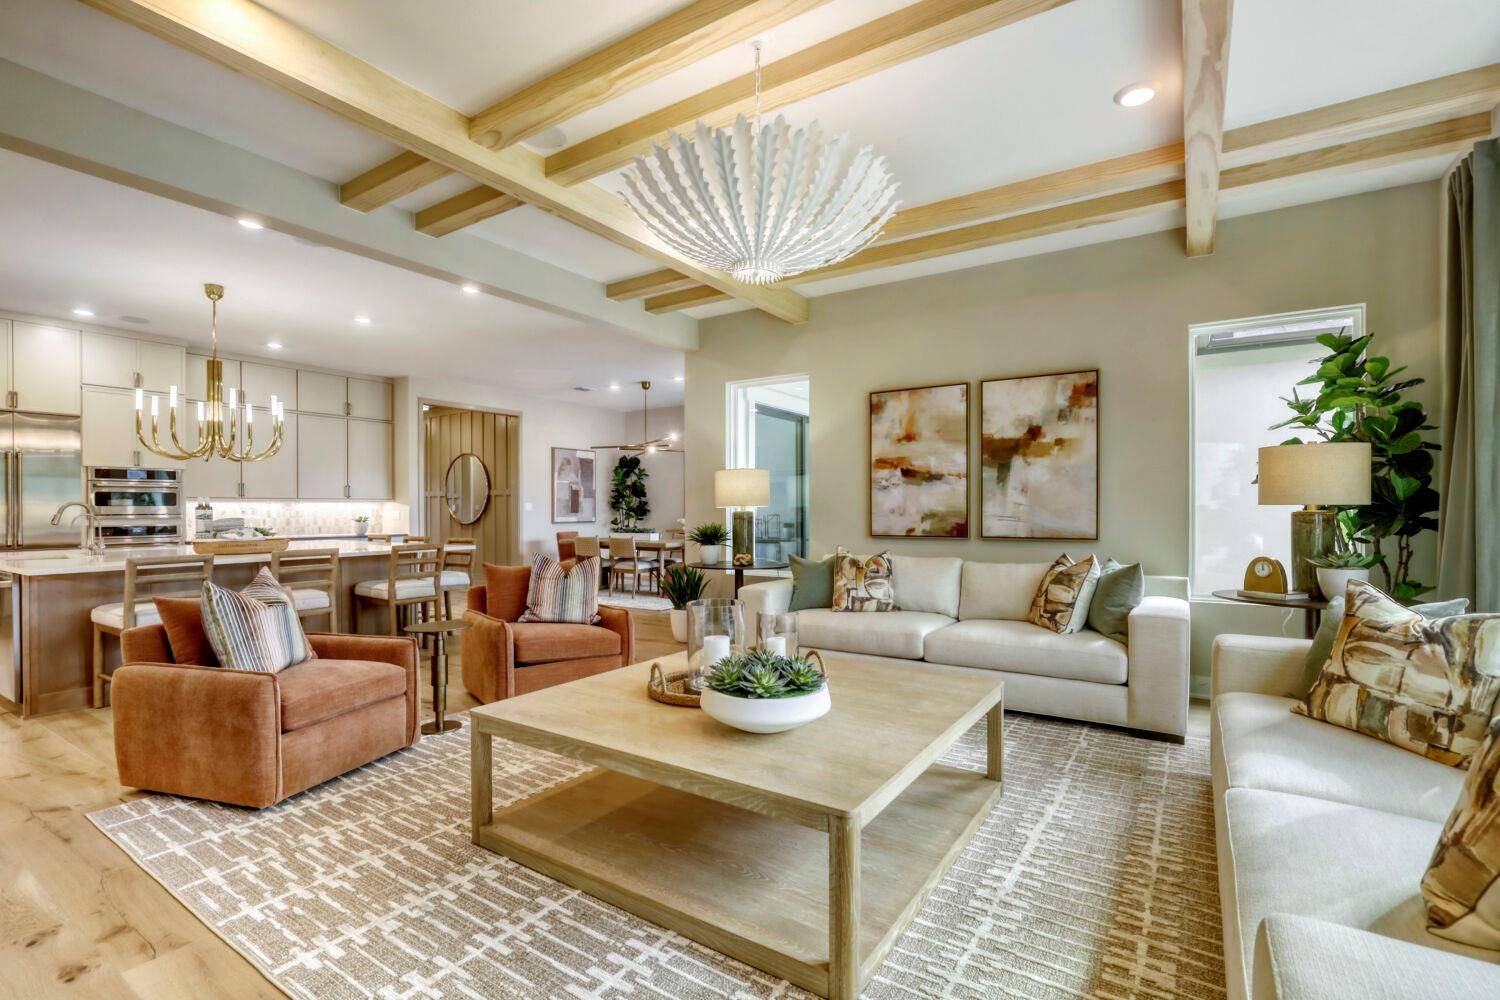

2319 Fielder DR Georgetown, TX 78628
3 Beds
3 Baths
2,651 SqFt
UPDATED:
Key Details
Property Type Single Family Home
Sub Type Single Family Residence
Listing Status Active
Purchase Type For Sale
Square Footage 2,651 sqft
Subdivision Bluff Haven
MLS Listing ID 3180345
Style 1st Floor Entry
Bedrooms 3
Full Baths 2
Half Baths 1
HOA Fees $100/mo
HOA Y/N Yes
Year Built 2026
Tax Year 2025
Lot Size 4,830 Sqft
Acres 0.1109
Property Sub-Type Single Family Residence
Source actris
Property Description
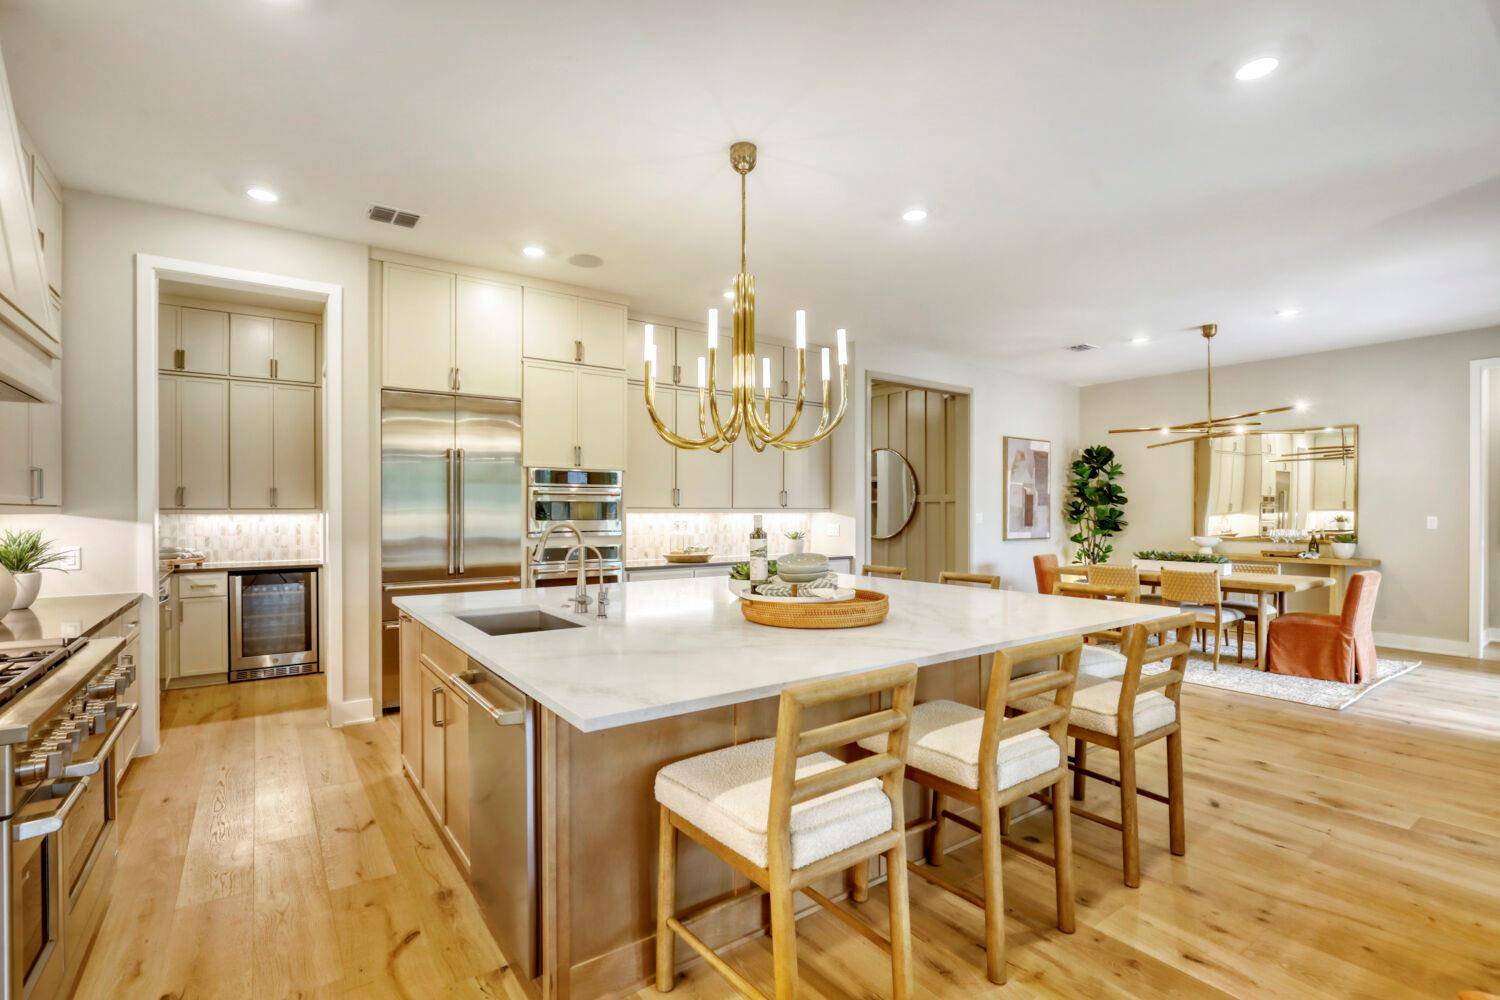
One of the home's most extraordinary features is its impressive 8' x 10.6' kitchen island, a dramatic centerpiece offering abundant workspace, gathering space, and room to entertain. Paired with custom cabinetry, upgraded countertops, matte black finishes, and designer-selected details, the kitchen feels truly custom and sophisticated.
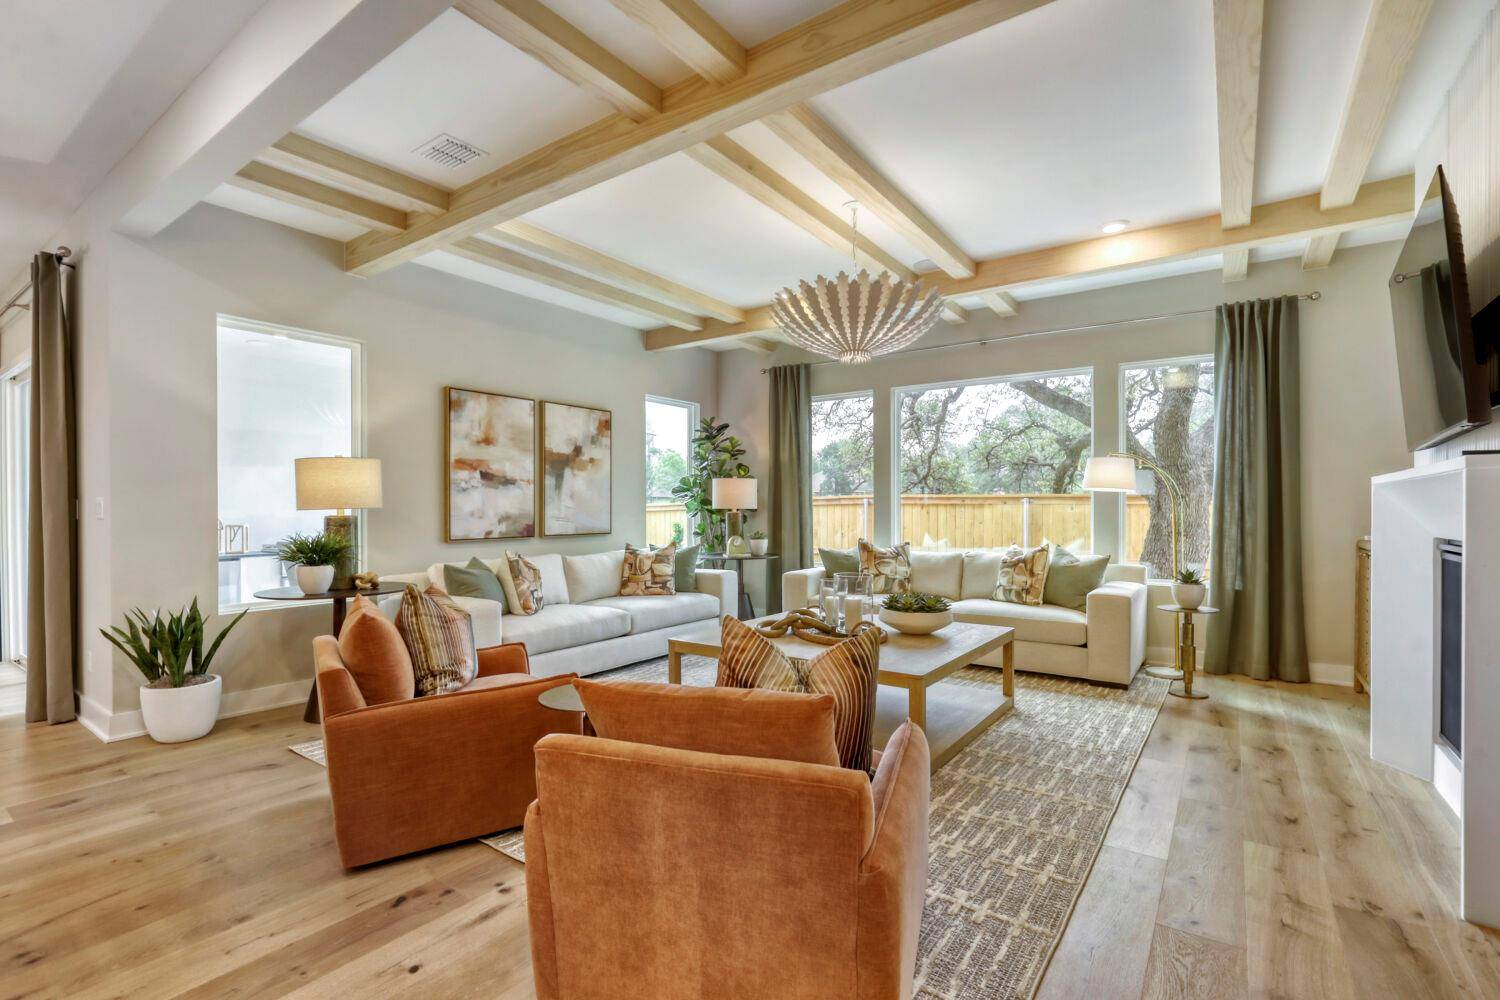
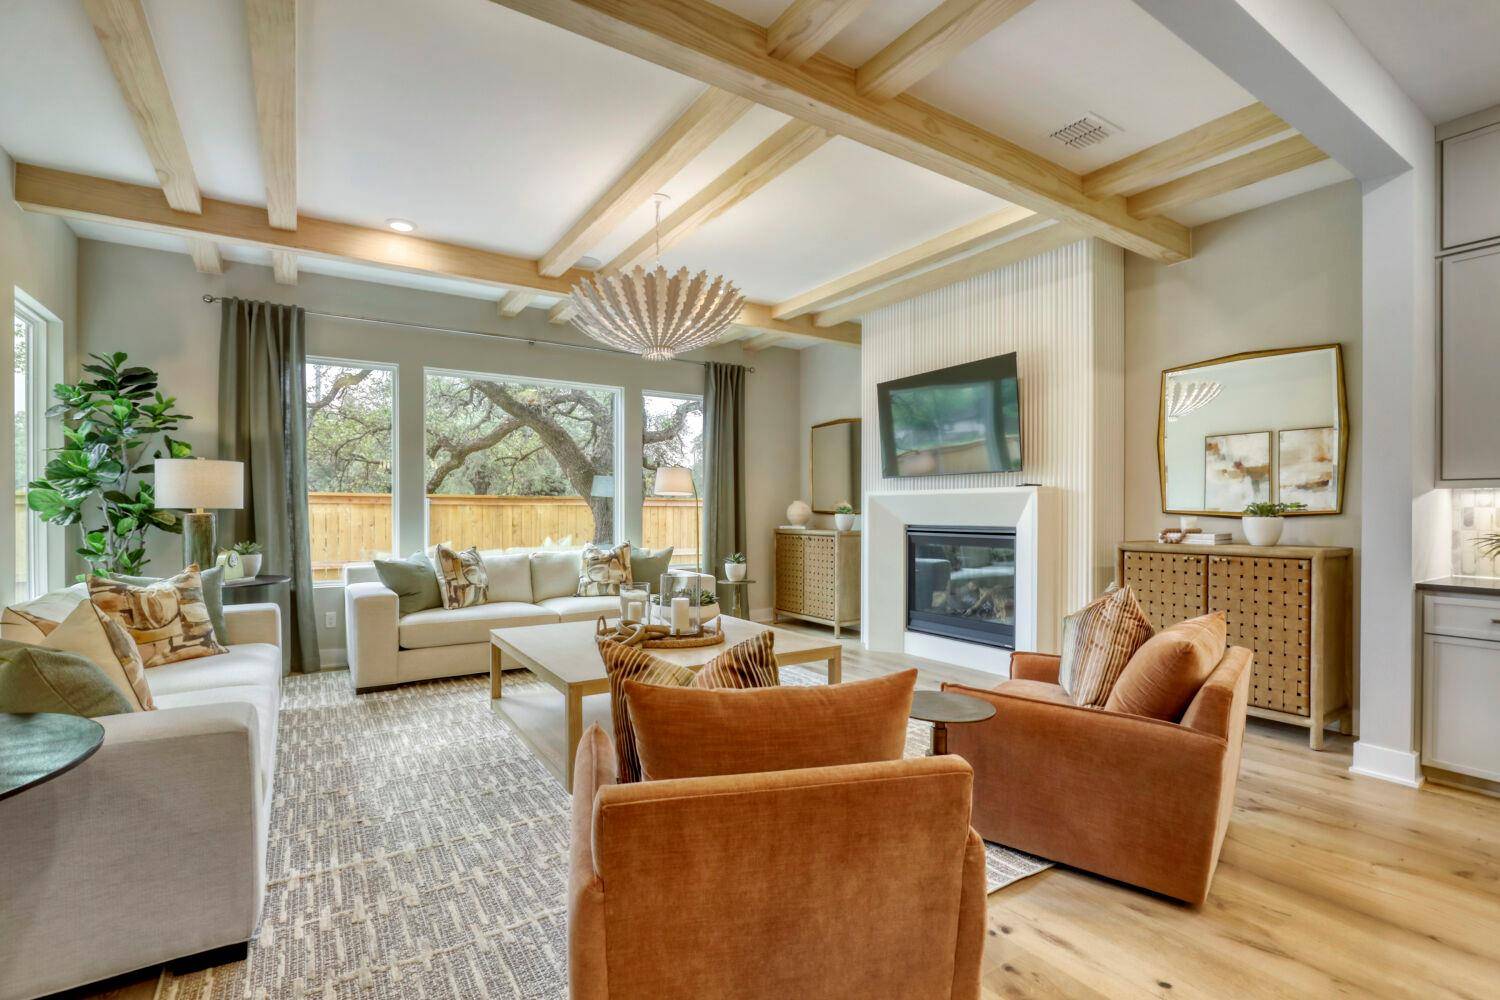
The open-concept kitchen, dining area, and great room create a natural gathering space for everyday living. An electric fireplace anchors the great room, while the thoughtful layout allows each space to flow seamlessly together.
The backyard is equally special, featuring a gorgeous, expansive oak tree that provides welcome shade and a beautiful natural centerpiece. Imagine a classic swing beneath its branches, creating the perfect spot for kids to play or adults to unwind with a book or morning coffee.
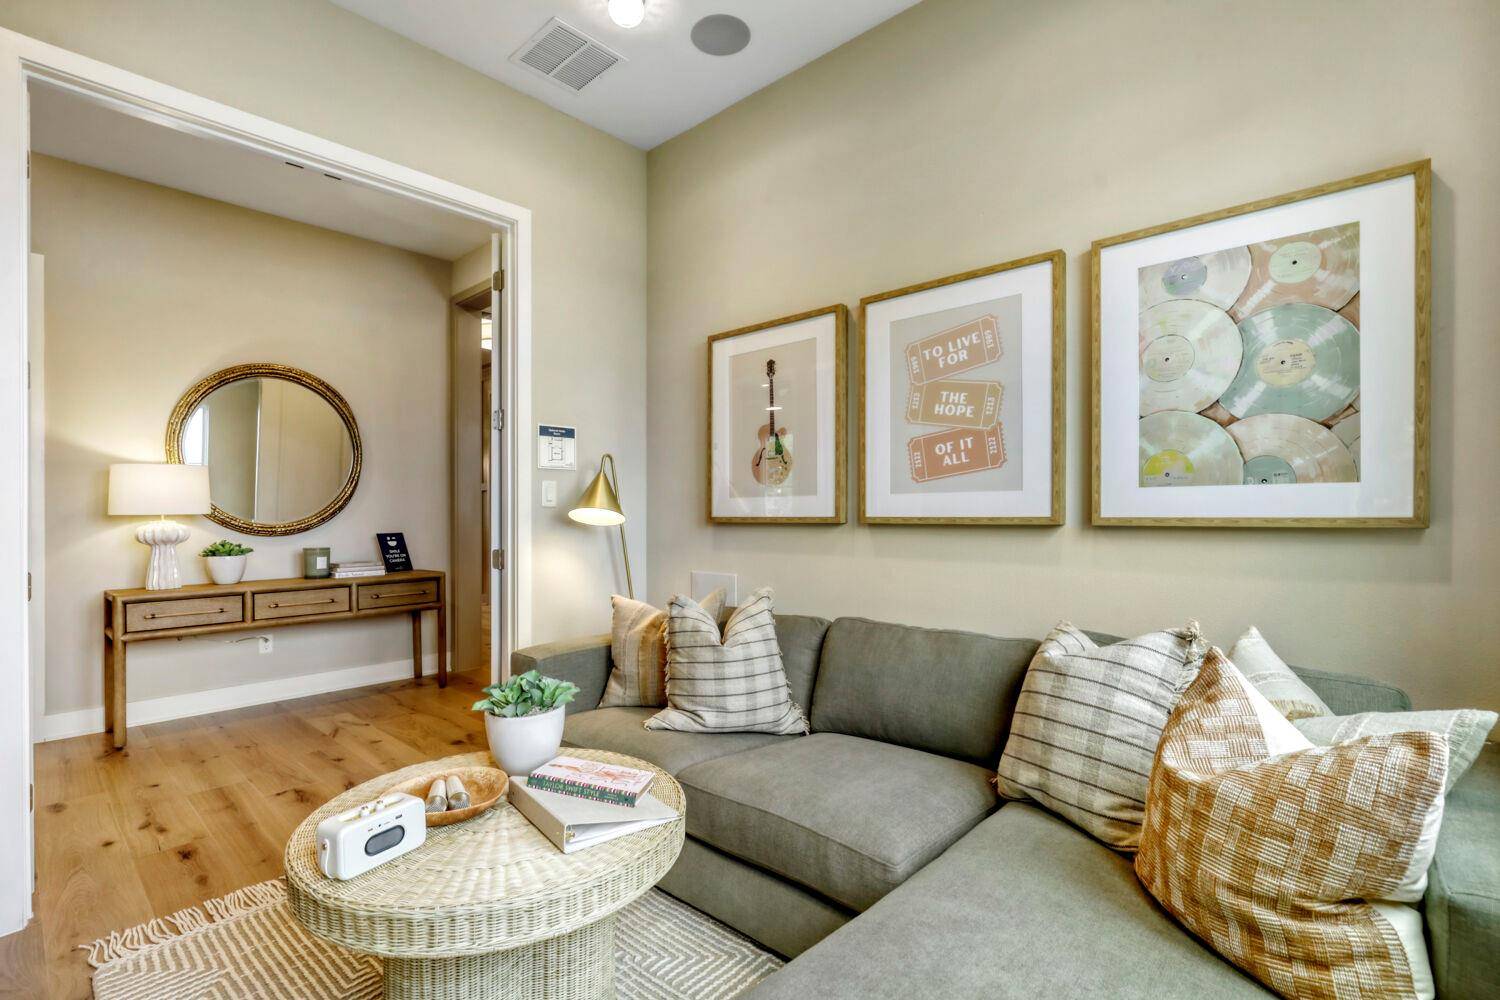
The private primary suite offers a peaceful retreat and features a spacious shower, generous walk-in closet, and convenient laundry pass-through. Two additional bedrooms provide comfortable accommodations for guests, while the private study, created in lieu of an extended garage, offers a dedicated space for work or hobbies.
A flexible media room adds another layer of versatility, for movie nights, game days, a playroom, or an additional living area. With 3 bedrooms and 2.5 baths, the home balances comfort and versatility.
With its extraordinary kitchen island, magnificent backyard oak tree, beautifully curated finishes, and effortless single-story living, 2319 Fielder Drive is anything but ordinary—a home designed to gather, entertain, relax, and make memories.
Location
State TX
County Williamson
Area Gtw
Rooms
Main Level Bedrooms 3
Interior
Interior Features Ceiling Fan(s), Quartz Counters, Double Vanity, Kitchen Island, Open Floorplan, Pantry, Primary Bedroom on Main, Recessed Lighting, Walk-In Closet(s), Wired for Data
Heating ENERGY STAR Qualified Equipment
Cooling Ceiling Fan(s), ENERGY STAR Qualified Equipment
Flooring Carpet, Tile, Vinyl
Fireplace Y
Appliance Dishwasher, Disposal, Electric Range, ENERGY STAR Qualified Appliances, Exhaust Fan, Microwave, Self Cleaning Oven, Stainless Steel Appliance(s)
Exterior
Exterior Feature Rain Gutters, Private Yard
Garage Spaces 2.0
Fence Back Yard, Fenced, Privacy
Pool None
Community Features Park, Trail(s)
Utilities Available Cable Available, Electricity Available, High Speed Internet, Natural Gas Connected, Phone Available, Sewer Available, Underground Utilities, Water Available
Waterfront Description None
View Neighborhood
Roof Type Composition,Shingle
Accessibility None
Porch Covered, Patio
Total Parking Spaces 2
Private Pool No
Building
Lot Description Back Yard, Front Yard, Sprinkler - Automatic, Sprinklers In Rear, Sprinklers In Front
Faces Southwest
Foundation Slab
Sewer MUD
Water Public
Level or Stories One
Structure Type Brick,Masonry – Partial,Stone Veneer,Stucco
New Construction Yes
Schools
Elementary Schools Wolf Ranch Elementary
Middle Schools James Tippit
High Schools East View
School District Georgetown Isd
Others
HOA Fee Include Common Area Maintenance
Restrictions None
Ownership Fee-Simple
Acceptable Financing Cash, Conventional, FHA, VA Loan
Tax Rate 2.45
Listing Terms Cash, Conventional, FHA, VA Loan
Special Listing Condition Standard
NEARBY SCHOOLS & PROPERTIES