

1821 Muhly Bush BND, Leander, TX 78641
See all 26 photos
1821 Muhly Bush BND, Leander, TX 78641
REQUEST A TOUR If you would like to see this home without being there in person, select the "Virtual Tour" option and your agent will contact you to discuss available opportunities.
In-PersonVirtual Tour
Diane Hart Alexander, MBA, MHA

Diane Hart Alexander, MBA, MHA

+1(713) 591-9902
$ 649,900
Est. payment /mo
Save
New

1821 Muhly Bush BND Leander, TX 78641

4 Beds

3 Baths

3,100 SqFt


UPDATED:

Key Details

Property Type Single Family Home

Sub Type Single Family Residence

Listing Status Active

Purchase Type For Sale

Square Footage 3,100 sqft

Price per Sqft $209

Subdivision Bryson Ph 1 Sec 18

MLS Listing ID 8695963

Bedrooms 4

Full Baths 3

HOA Fees $225/qua

HOA Y/N Yes

Year Built 2017

Annual Tax Amount $15,753

Tax Year 2026

Lot Size 6,229 Sqft

Acres 0.143

Property Sub-Type Single Family Residence

Source actris

Property Description

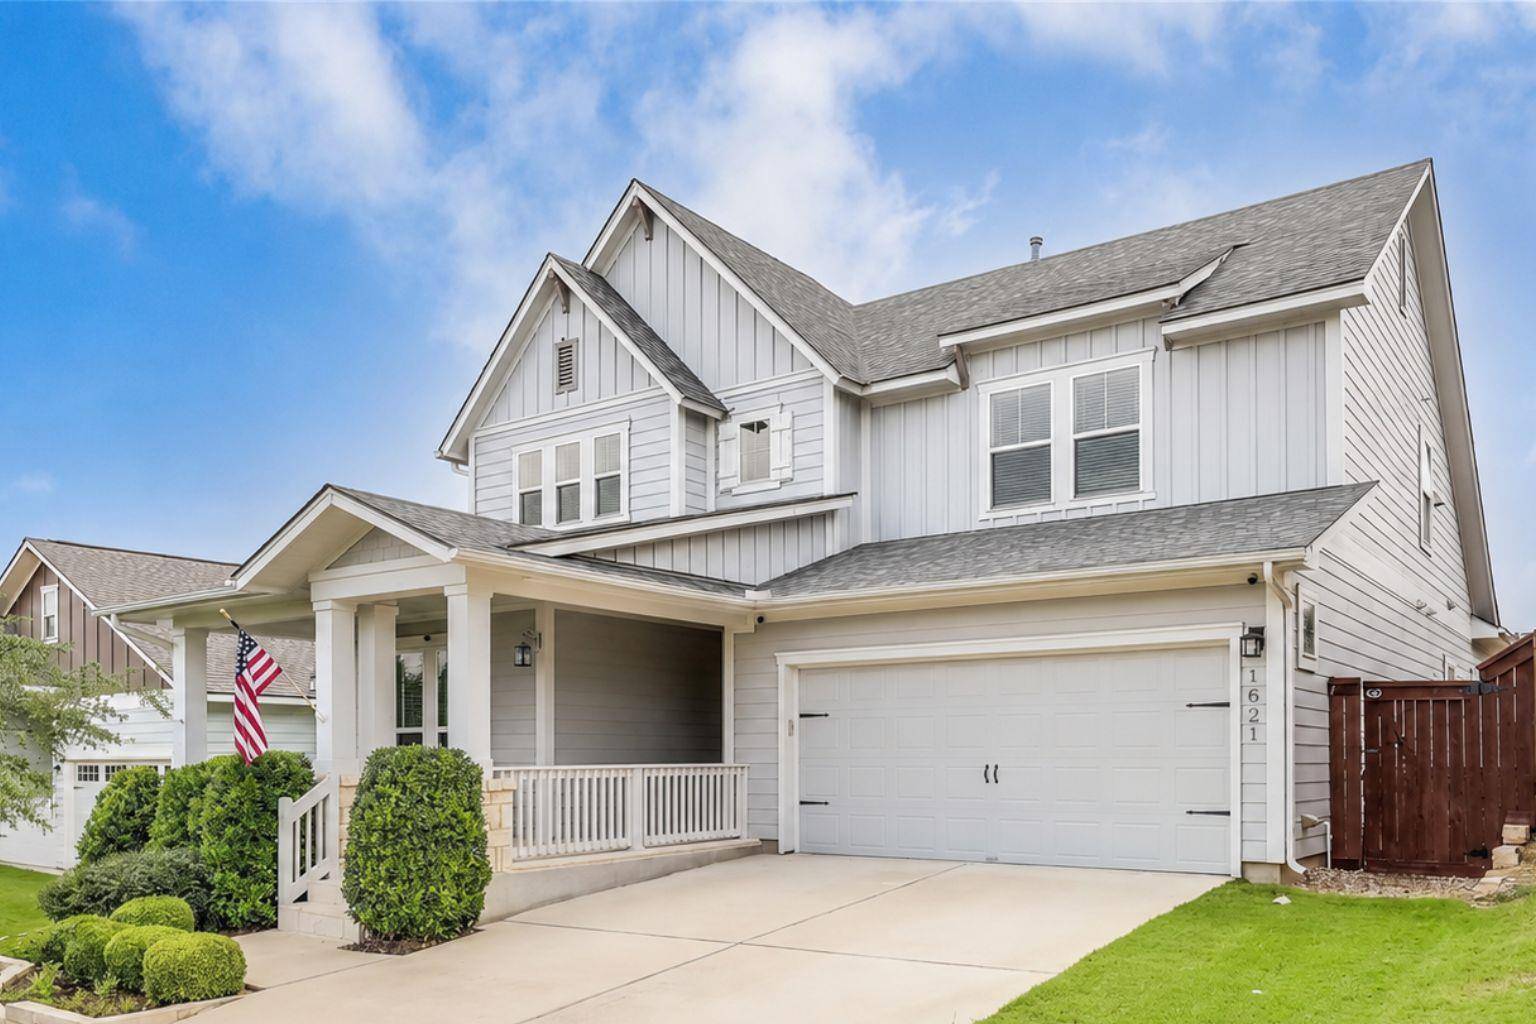
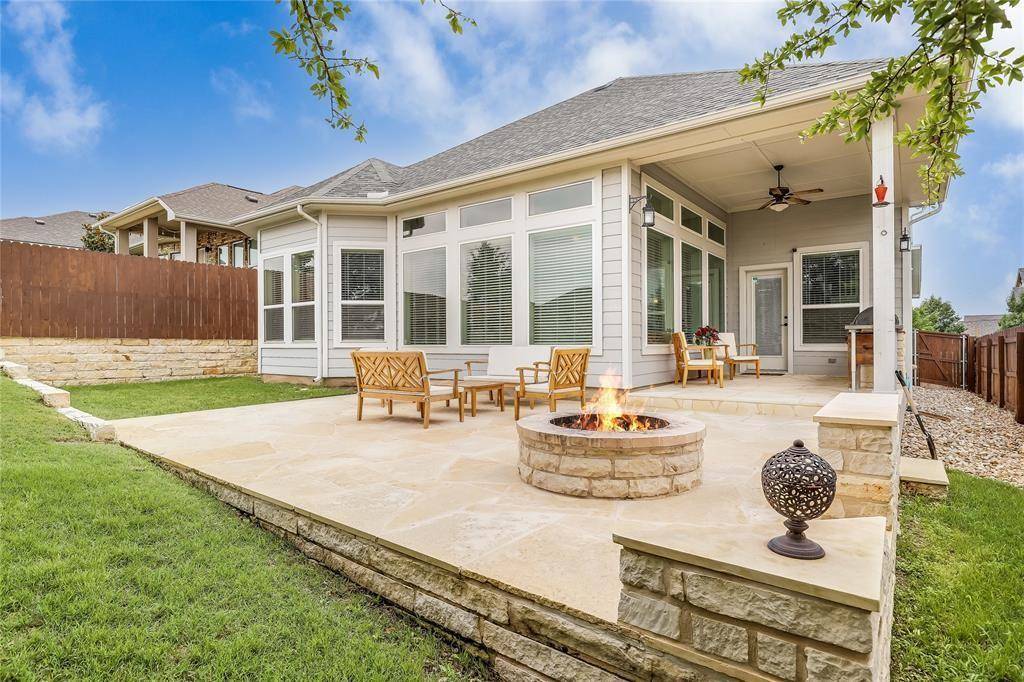
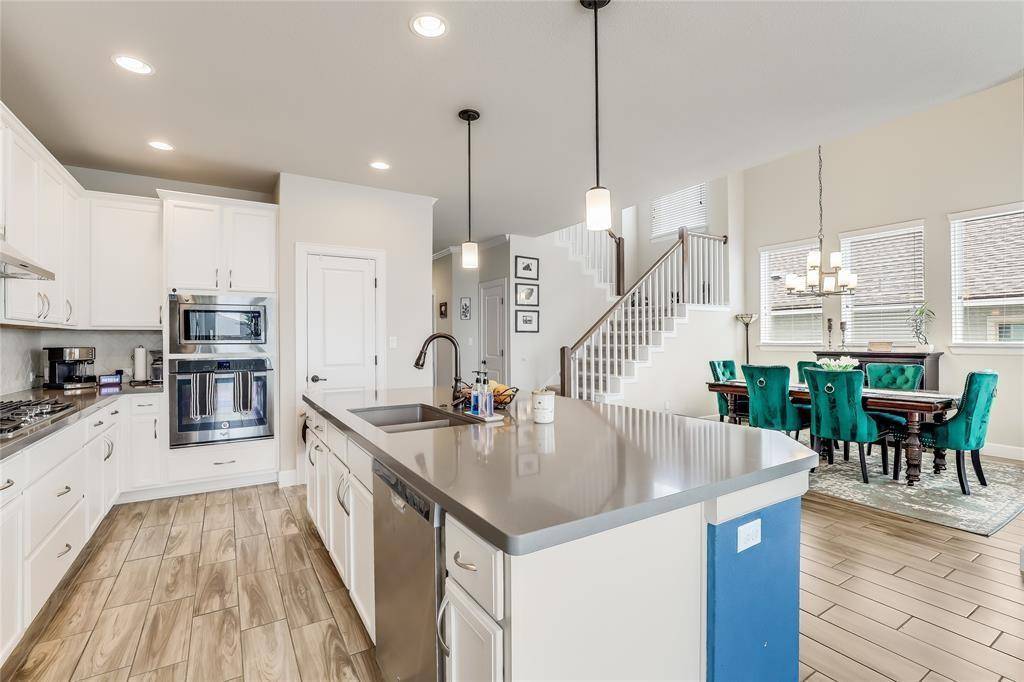
NEW ROOF 2021. NEW WATER HEATER 2024. Lease-to-own opportunity available — inquire for additional information. Experience elevated Hill Country living in this exceptional David Weekley residence, where thoughtful design, upscale finishes, and versatile living spaces come together in one stunning home. From the moment you step inside, the expansive open layout creates a bright and inviting atmosphere tailored for both entertaining and comfortable living. The chef-inspired kitchen serves as the centerpiece of the home, showcasing an oversized island, sleek stainless steel appliances, abundant cabinetry, and seamless flow into the spacious living and dining areas. Walls of windows bring in natural light throughout the main level, while a dedicated office, private guest suite with full bath, and luxurious owner's retreat offer flexibility and convenience. The primary suite is designed as a true escape, complete with a spa-style bathroom featuring a soaking tub and oversized rain shower. Upstairs, you'll find additional guest accommodations alongside an expansive game room and private media room, creating the ideal setup for movie nights, entertaining, or multi-generational living. The outdoor living space is equally impressive, featuring an extended custom patio built for year-round enjoyment. A built-in Blaze grill and stone fire pit create the perfect backdrop for relaxing evenings and weekend gatherings under the Texas sky. Additional highlights include multiple attic storage spaces, Garage King organizational systems, a full sprinkler system, and six exterior security cameras already in place. Situated within the highly sought-after Bryson community, residents enjoy access to resort-style amenities including a sparkling pool, fishing pond, splash pad, playgrounds, dog park, and an on-site elementary school. The community lifestyle director hosts year-round events and the area's exciting new lagoon development place everyday conveniences just moments away.

Location

State TX

County Williamson

Area Cln

Rooms

Main Level Bedrooms 2

Interior

Interior Features Breakfast Bar, Ceiling Fan(s), Crown Molding, Double Vanity, Ceiling-High, In-Law Floorplan, Kitchen Island, Recessed Lighting, Primary Bedroom on Main, Pantry, Walk-In Closet(s), Interior Steps, Multiple Living Areas, Quartz Counters, Study/Home Office

Heating Central, Natural Gas

Cooling Central Air

Flooring Carpet, Tile

Fireplaces Type None

Fireplace Y

Appliance Built-In Oven(s), Dishwasher, Disposal, Gas Cooktop, Microwave, Oven, Stainless Steel Appliance(s), Water Heater

Exterior

Exterior Feature Gas Grill, Gutters Full, Lighting, Outdoor Grill, Pest Tubes in Walls, Private Yard

Garage Spaces 2.0

Fence Back Yard, Stone

Pool None

Community Features Clubhouse, Common Grounds, Lake, Picnic Area, Playground, Pool

Utilities Available Cable Available, Electricity Available, Natural Gas Available, Sewer Connected, Water Connected

Waterfront Description None

View Hill Country, Neighborhood

Roof Type Composition,Shingle

Accessibility None

Porch Covered, Deck, Front Porch, Mosquito System, Patio, Porch, Rear Porch

Total Parking Spaces 4

Private Pool No

Building

Lot Description Greenbelt, Back Yard, Close to Clubhouse, Curbs, Front Yard, Gentle Sloping, Landscaped, Level, Sprinkler - Automatic, Sprinklers In Rear, Sprinklers In Front, Sprinkler - Rain Sensor, Sprinklers On Side, Trees-Medium (20 Ft - 40 Ft), Trees-Small (Under 20 Ft)

Faces Northwest

Foundation Slab

Sewer Private Sewer

Water Public

Level or Stories Two

Structure Type Frame,HardiPlank Type,Blown-In Insulation,Masonry – All Sides,Radiant Barrier,Stone Veneer

New Construction No

Schools

Elementary Schools Jim Plain

Middle Schools Danielson

High Schools Glenn

School District Leander Isd

Others

HOA Fee Include Common Area Maintenance

Restrictions Deed Restrictions

Ownership Fee-Simple

Acceptable Financing Cash, Conventional, FHA, Lease Purchase, VA Loan

Tax Rate 2.531233

Listing Terms Cash, Conventional, FHA, Lease Purchase, VA Loan

Special Listing Condition Standard


Listed by Keller Williams Realty • Clay Byrne

NEARBY SCHOOLS & PROPERTIES

Diane Hart Alexander, MBA, MHA

Diane Hart Alexander, MBA, MHA

Chair, CEO, Broker | License ID: 565194

+1(713) 591-9902

GET MORE INFORMATION

Name
Phone*
Message

Go tour this home

1821 Muhly Bush BND