

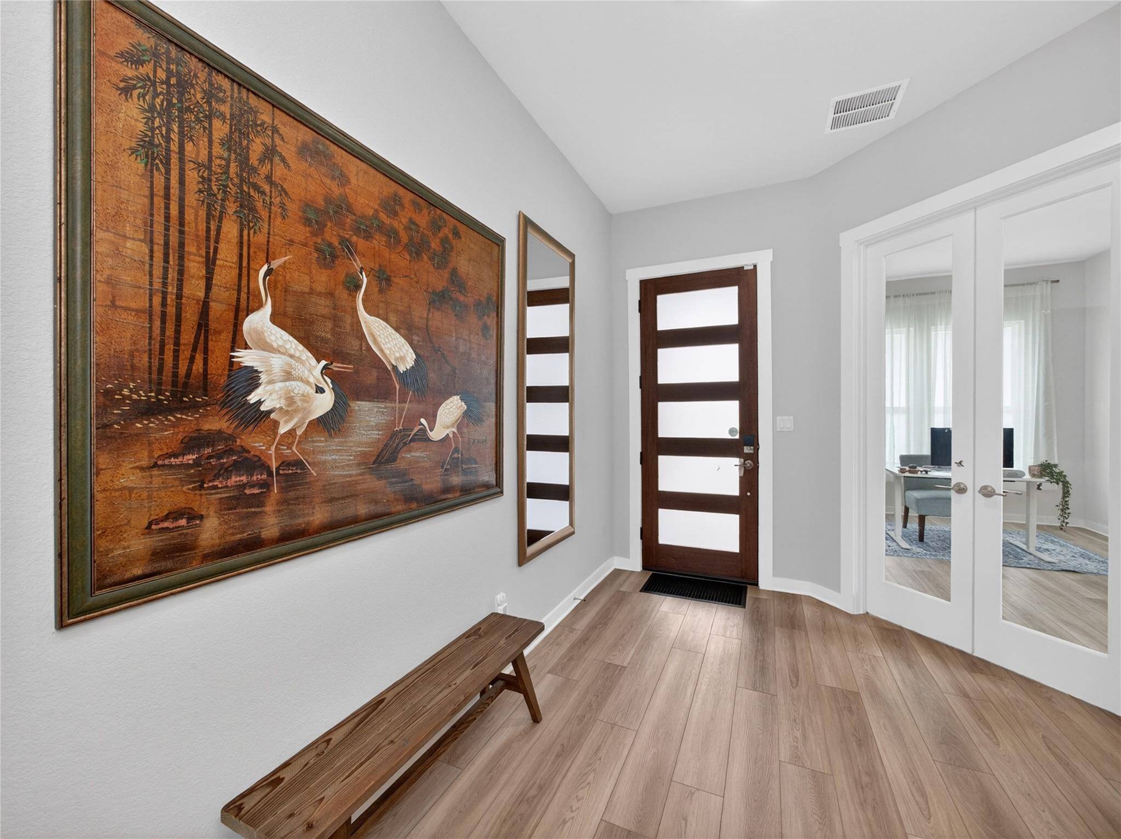
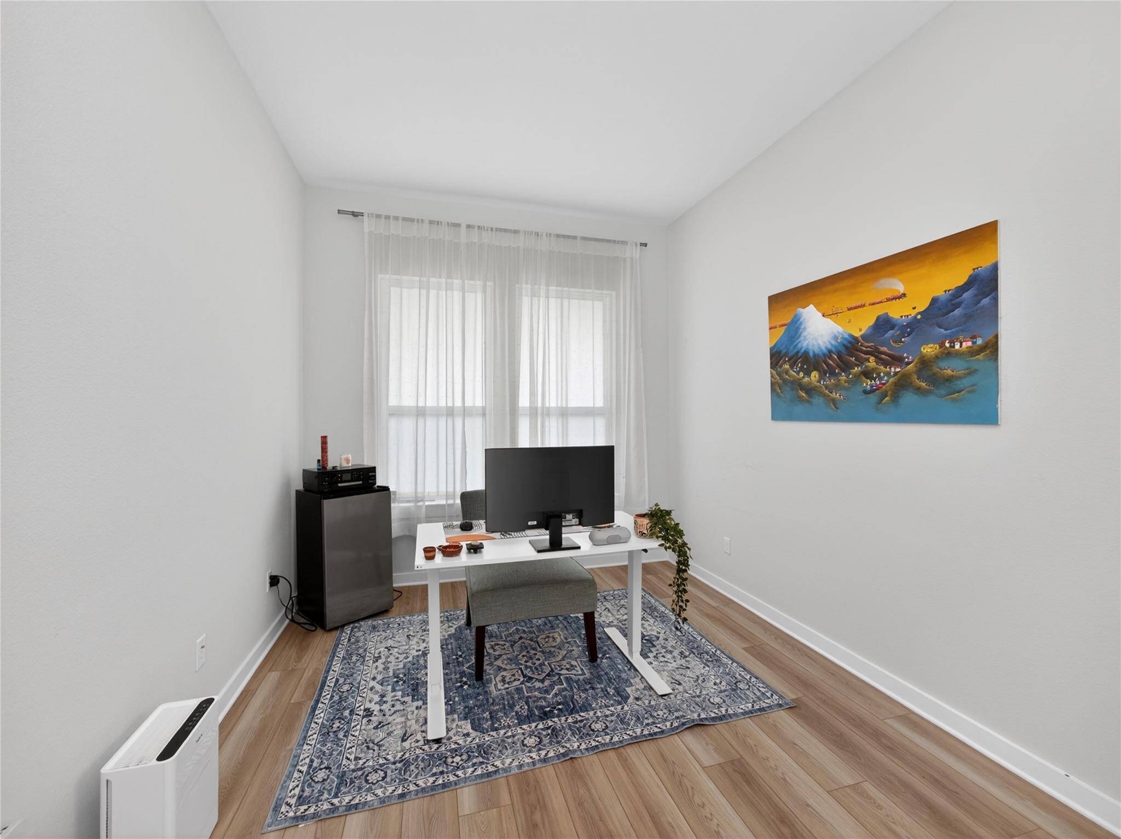
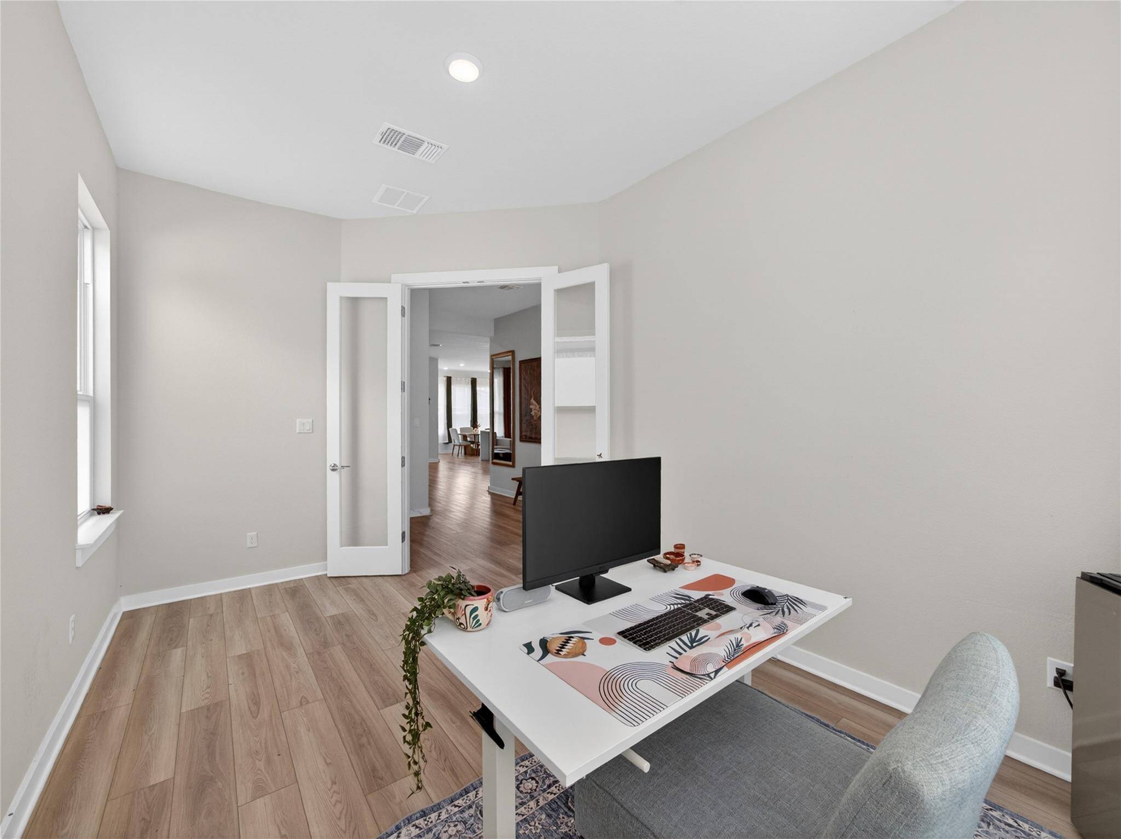
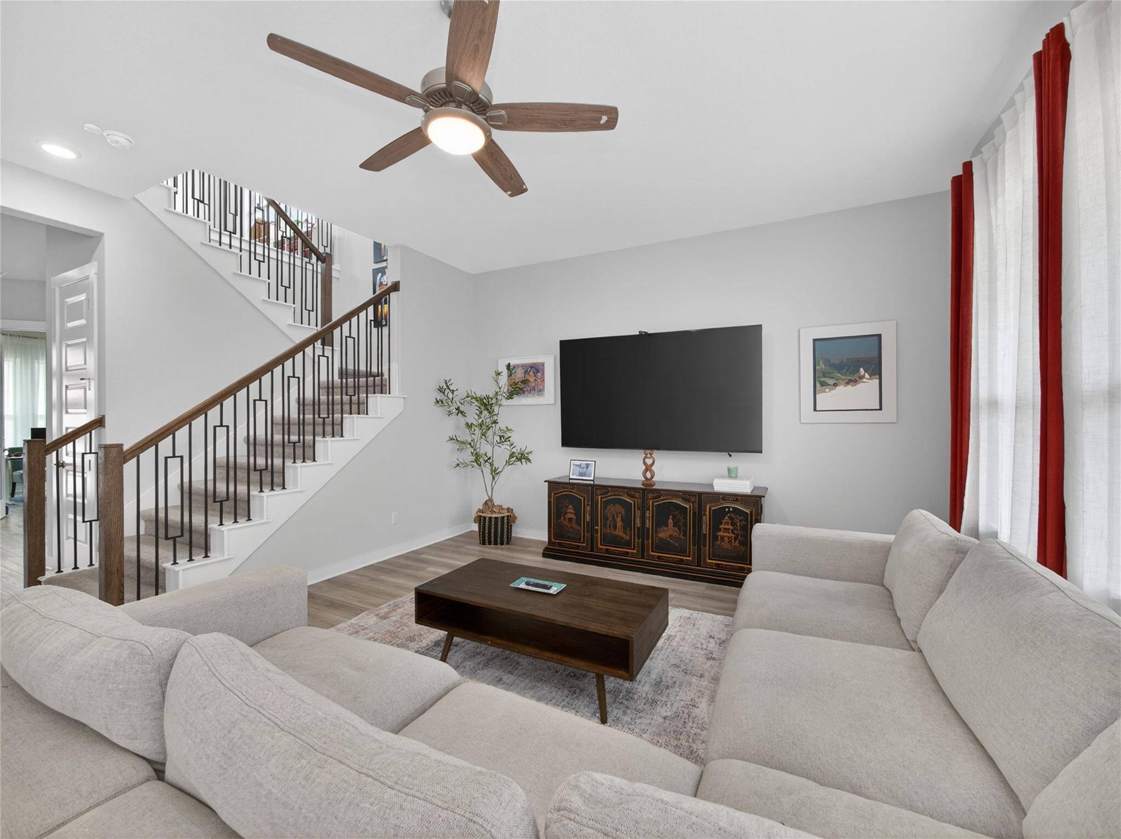

321 Lariat LOOP Liberty Hill, TX 78642
4 Beds
3 Baths
2,857 SqFt
UPDATED:
Key Details
Property Type Single Family Home
Sub Type Single Family Residence
Listing Status Pending
Purchase Type For Sale
Square Footage 2,857 sqft
Subdivision Lariat Sec 7
MLS Listing ID 4177116
Bedrooms 4
Full Baths 2
Half Baths 1
HOA Fees $800/ann
HOA Y/N Yes
Year Built 2024
Annual Tax Amount $13,571
Tax Year 2026
Lot Size 5,627 Sqft
Acres 0.1292
Property Sub-Type Single Family Residence
Source actris
Property Description
At the heart of the home, the upgraded gourmet island kitchen is built for both entertaining and everyday living, featuring a built-in oven and cooktop that any home chef will appreciate. HomeSmart® technology brings modern convenience to your fingertips, allowing you to control lighting, temperature, and security with a simple click or swipe.
Upstairs, a spacious loft creates a natural buffer between the three secondary bedrooms and the expansive primary suite, offering both additional living space and added privacy. The oversized primary retreat is a true sanctuary, complete with a spa-inspired bathroom and generous walk-in closets. Step outside to the covered back patio and enjoy the outdoors in comfort and style.
Situated in a sidewalk community with easy access to Hwy 183, the new Costco, major retailers, and an abundance of dining and shopping options — all within 10 minutes — this home delivers the perfect combination of quality, comfort, and convenience.
Location
State TX
County Williamson
Area Lh
Interior
Interior Features Breakfast Bar, Ceiling Fan(s), Ceiling-High, Granite Counters, Double Vanity, Eat-in Kitchen, Entrance Foyer, Interior Steps, Kitchen Island, Open Floorplan, Pantry, Walk-In Closet(s)
Heating Central, Natural Gas
Cooling Ceiling Fan(s), Central Air, Electric
Flooring Carpet, Vinyl
Fireplace Y
Appliance Built-In Gas Oven, Dishwasher, Disposal, Gas Cooktop, Tankless Water Heater, Water Softener Owned
Exterior
Exterior Feature No Exterior Steps
Garage Spaces 2.0
Fence Back Yard, Privacy, Wood
Pool None
Community Features Cluster Mailbox, Common Grounds, Curbs, Sidewalks, Street Lights
Utilities Available Cable Available, Electricity Connected, Sewer Connected, Underground Utilities, Water Connected
Waterfront Description None
View Neighborhood
Roof Type Composition,Shingle
Accessibility None
Porch Covered, Patio
Total Parking Spaces 4
Private Pool No
Building
Lot Description Back Yard, Curbs, Front Yard, Sprinkler - Automatic, Sprinklers In Rear, Sprinklers In Front, Trees-Small (Under 20 Ft)
Faces East
Foundation Slab
Sewer Public Sewer
Water Public
Level or Stories Two
Structure Type Brick,Stucco
New Construction No
Schools
Elementary Schools Louinenoble
Middle Schools Liberty Hill (Liberty Hill)
High Schools Liberty Hill
School District Liberty Hill Isd
Others
HOA Fee Include Common Area Maintenance
Restrictions Deed Restrictions
Ownership Fee-Simple
Acceptable Financing Cash, Conventional, FHA, VA Loan
Tax Rate 2.6772
Listing Terms Cash, Conventional, FHA, VA Loan
Special Listing Condition Short Sale
Virtual Tour https://www.tourfactory.com/idxr3244486
NEARBY SCHOOLS & PROPERTIES