



2207 Southwinds Drive Lorena, TX 76655
4 Beds
3 Baths
1,636 SqFt
UPDATED:
Key Details
Property Type Single Family Home
Sub Type Single Family Residence
Listing Status Active
Purchase Type For Sale
Square Footage 1,636 sqft
Subdivision Galindo I
MLS Listing ID 21297900
Style Traditional
Bedrooms 4
Full Baths 3
HOA Y/N None
Year Built 1983
Lot Size 5.655 Acres
Acres 5.655
Property Sub-Type Single Family Residence
Property Description
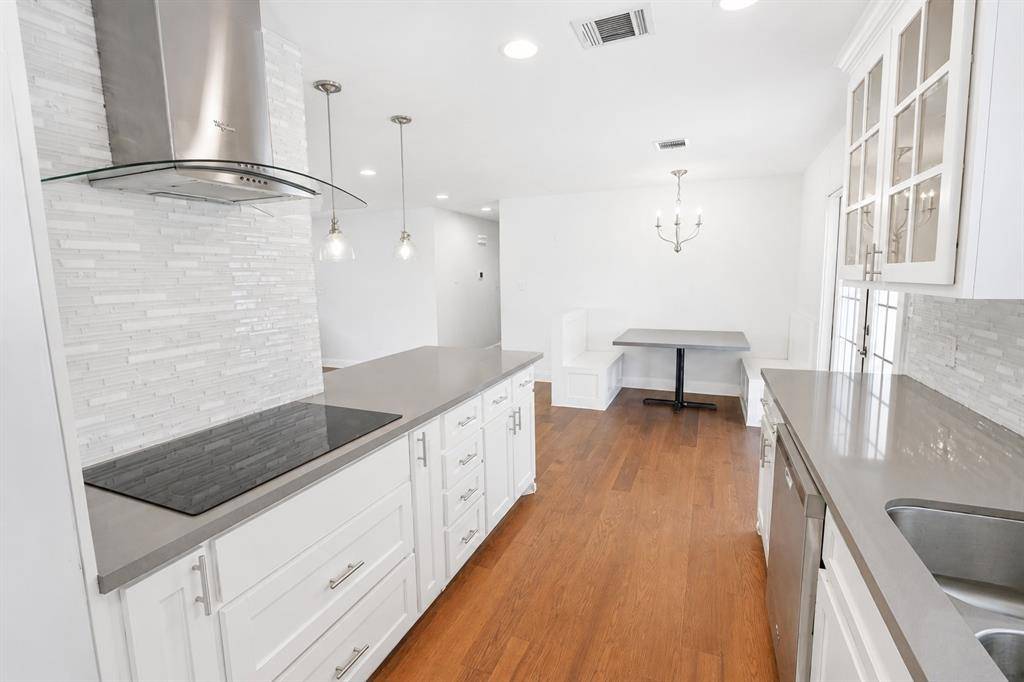
Recent updates create a fresh, welcoming atmosphere, while the living, dining, and kitchen areas flow effortlessly together, making gatherings with family and friends easy. Step onto the large screened porch to enjoy your morning coffee, unwind in the evenings, and take in the peaceful views of the surrounding countryside. The backyard provides plenty of room for entertaining, recreation, or simply relaxing in the privacy of your own outdoor retreat.
A standout feature is the impressive detached shop, offering endless possibilities for a workshop, hobbies, equipment, or additional storage. The attached bonus room is perfect for a home office, gym, craft room, game room, or guest space. Adding to the property's charm is a scenic seasonal creek along the back of the property, offering a beautiful natural backdrop and the potential to build a tank for fishing, wildlife, or an enhanced outdoor setting.
Conveniently located just minutes from Waco, this move-in-ready property delivers the best of both worlds—the serenity of country living with quick access to shopping, dining, schools, and everyday conveniences. If you've been searching for a home with character, versatility, privacy, and room to enjoy the outdoors, 2207 Southwinds Dr. is one you won't want to miss. Schedule your private showing today!
Location
State TX
County Mclennan
Direction From I-35, exit Rosenthal Parkway Continue approximately 2.5 miles Turn right on Southwinds Dr. 2207 Southwinds Dr. will be on your left.
Rooms
Dining Room 1
Interior
Interior Features Built-in Features, Cable TV Available, High Speed Internet Available, Open Floorplan
Heating Central
Cooling Central Air
Flooring Laminate, Tile, Wood
Fireplaces Number 2
Fireplaces Type Living Room, Wood Burning Stove
Appliance Dishwasher, Disposal, Electric Cooktop, Electric Oven, Electric Water Heater, Microwave, Refrigerator
Heat Source Central
Laundry Dryer Hookup, Washer Hookup
Exterior
Exterior Feature Storage
Garage Spaces 2.0
Fence Chain Link
Utilities Available Aerobic Septic, Asphalt
Roof Type Shingle
Garage Yes
Building
Lot Description Acreage, Lrg. Backyard Grass
Story One
Foundation Slab
Level or Stories One
Structure Type Brick
Schools
Elementary Schools Robinson
High Schools Robinson
School District Robinson Isd
Others
Acceptable Financing Cash, Conventional, FHA, VA Loan
Listing Terms Cash, Conventional, FHA, VA Loan
Virtual Tour https://www.propertypanorama.com/instaview/ntreis/21297900

NEARBY SCHOOLS & PROPERTIES