
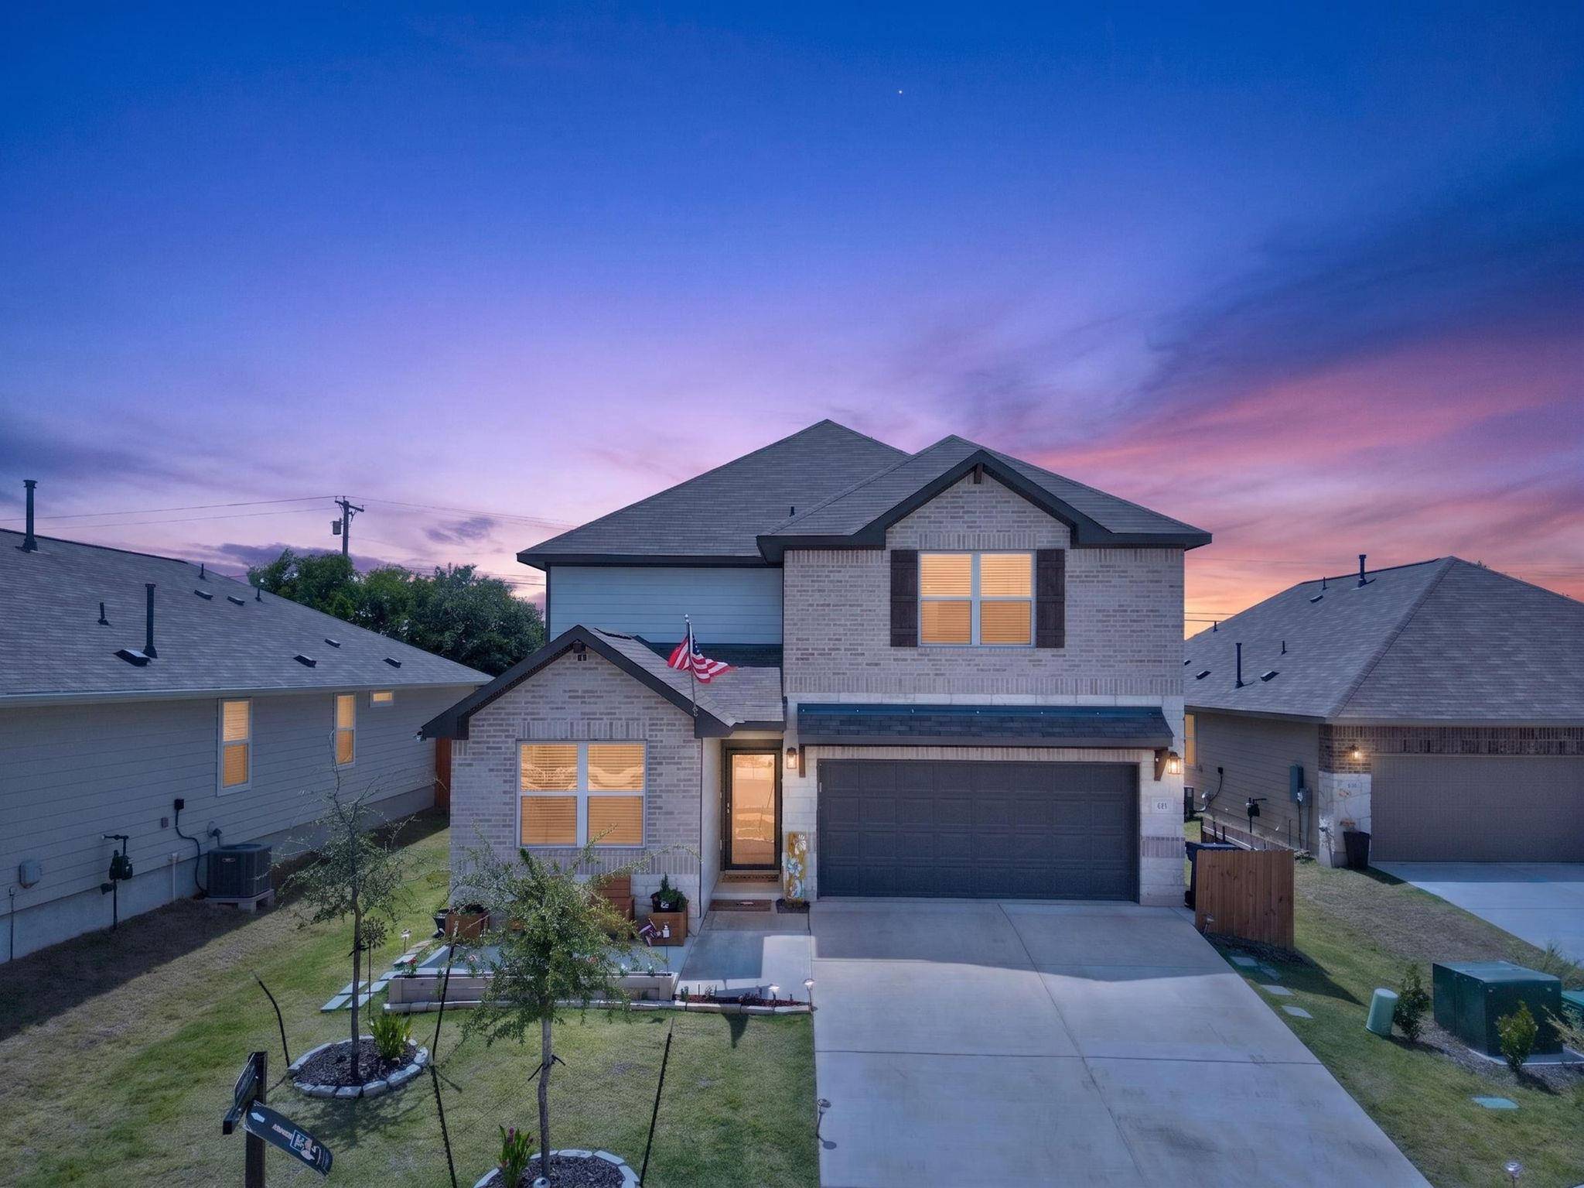
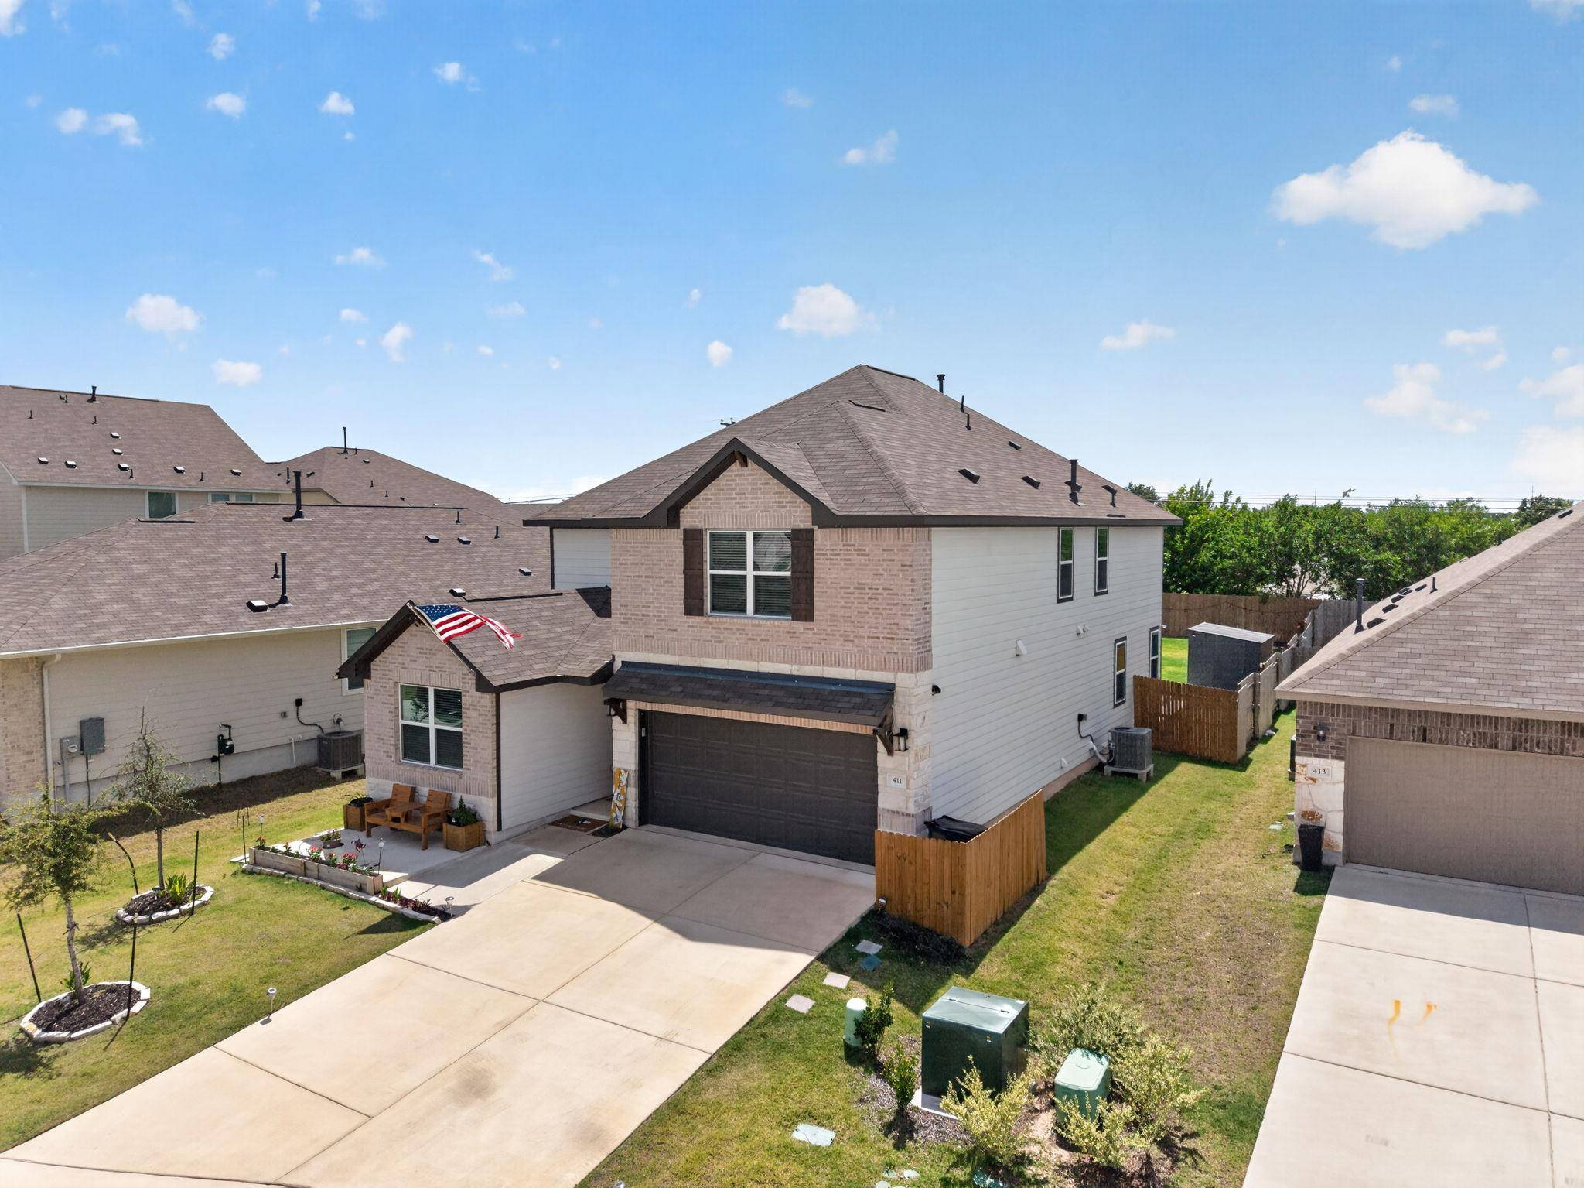


411 Palo Brea LOOP Hutto, TX 78634
5 Beds
4 Baths
3,079 SqFt
UPDATED:
Key Details
Property Type Single Family Home
Sub Type Single Family Residence
Listing Status Active
Purchase Type For Sale
Square Footage 3,079 sqft
Subdivision Covered Bridge Ph 1
MLS Listing ID 8572845
Bedrooms 5
Full Baths 4
HOA Fees $23/mo
HOA Y/N Yes
Year Built 2023
Annual Tax Amount $8,700
Tax Year 2025
Lot Size 6,804 Sqft
Acres 0.1562
Property Sub-Type Single Family Residence
Source actris
Property Description
At the heart of the home, an open kitchen and living area centers around an oversized island—perfect for morning coffee, casual meals, homework, or entertaining friends. Added cabinetry provides extra storage, while custom built-ins in the office and upstairs living area bring function and character to the space.
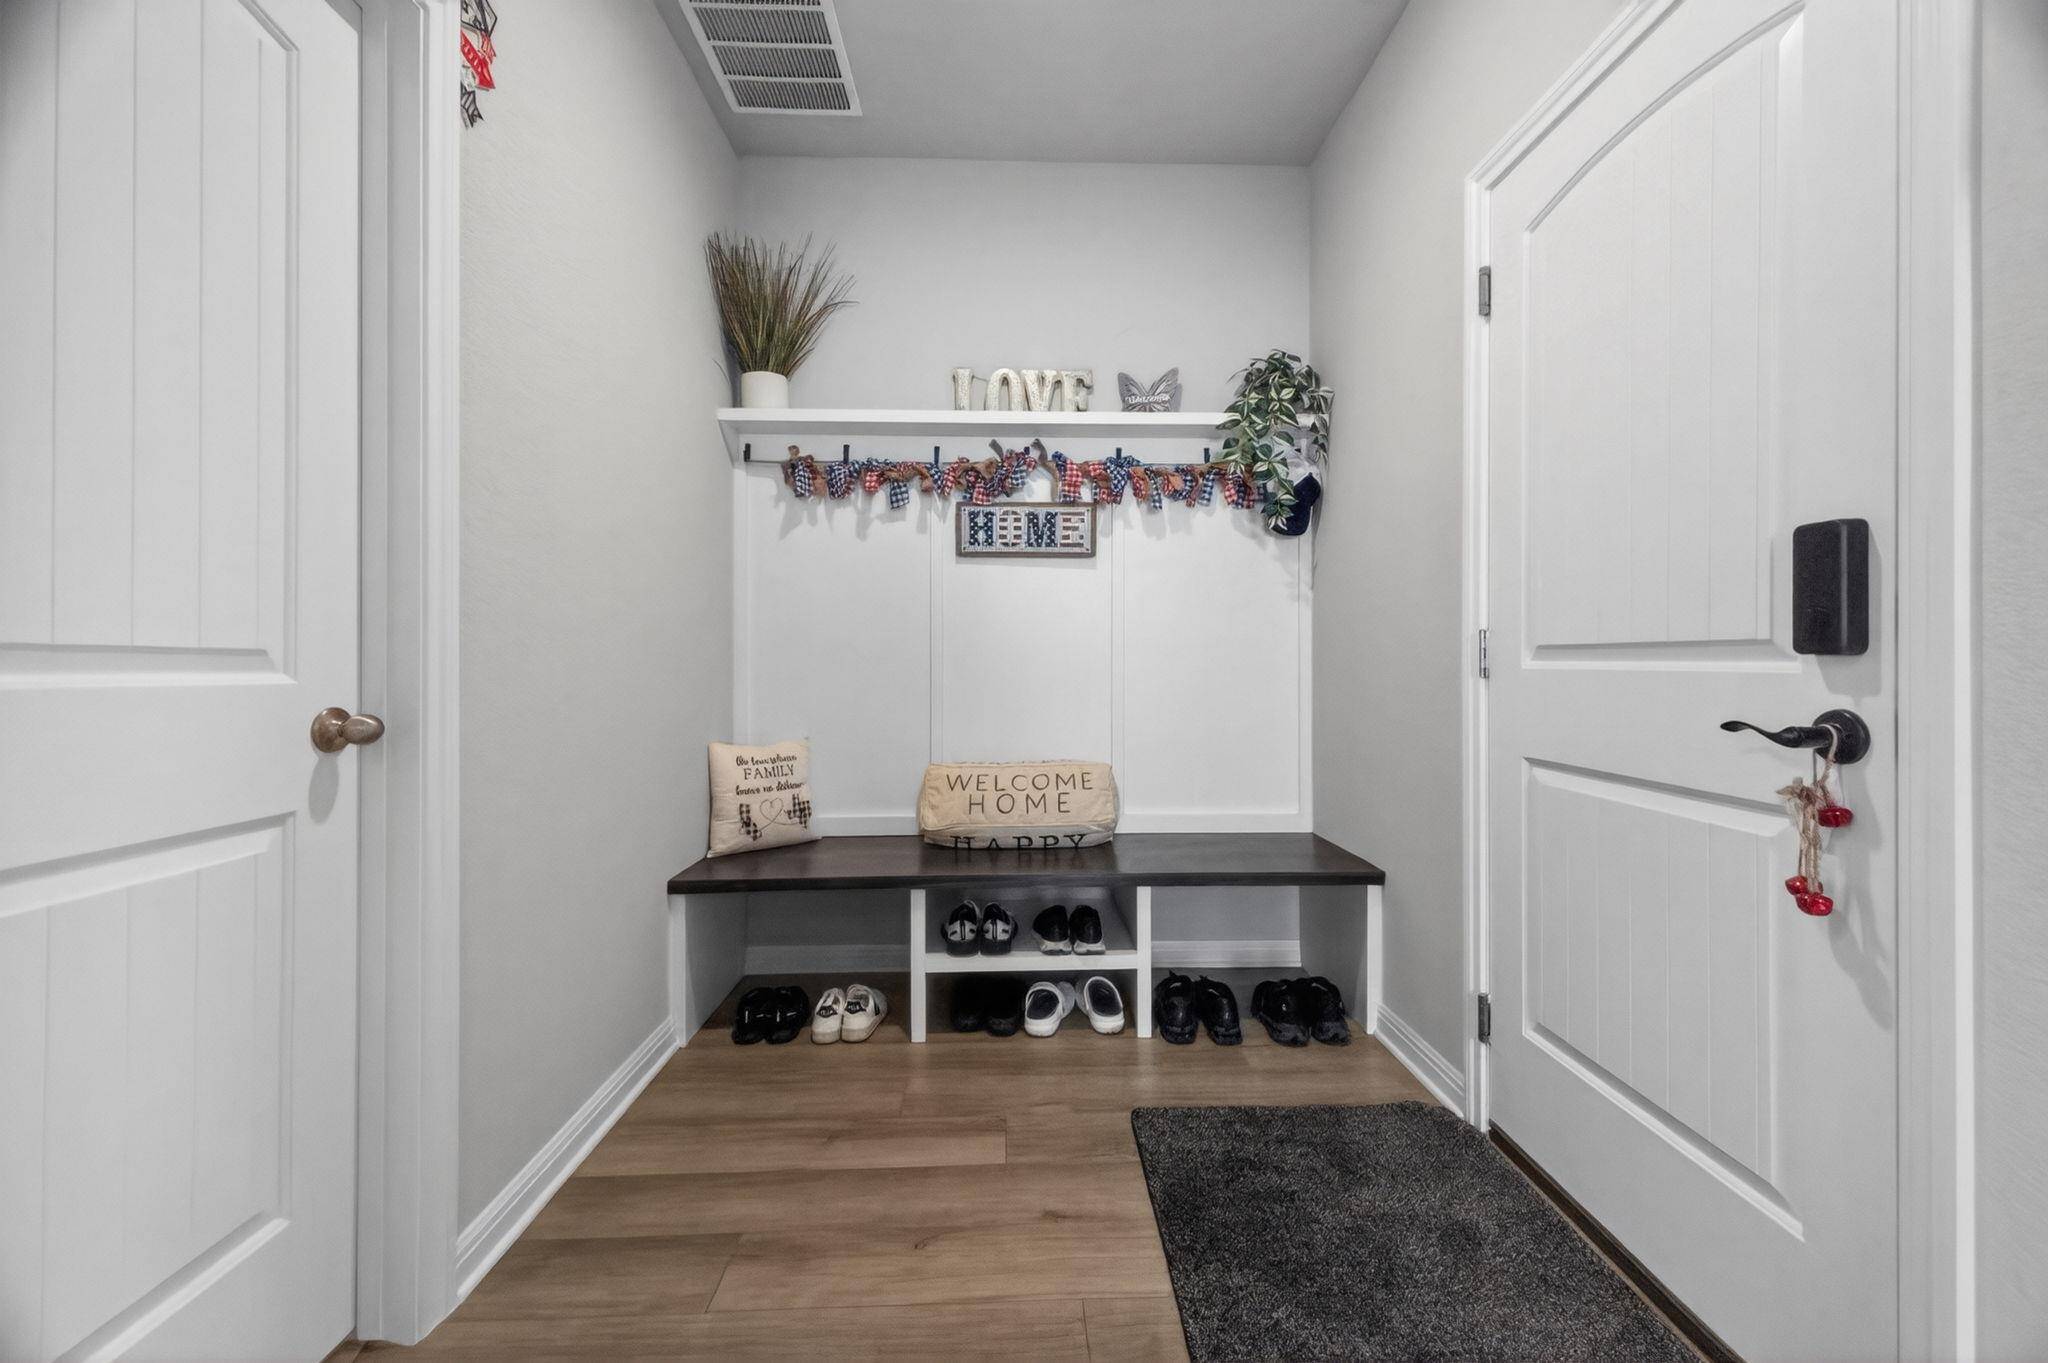
Upstairs, the second living area offers the perfect setting for movie nights, gaming, or a separate retreat. A mudroom keeps everyday life organized, while the tandem 3-car garage provides additional room for storage, hobbies, or a home gym.
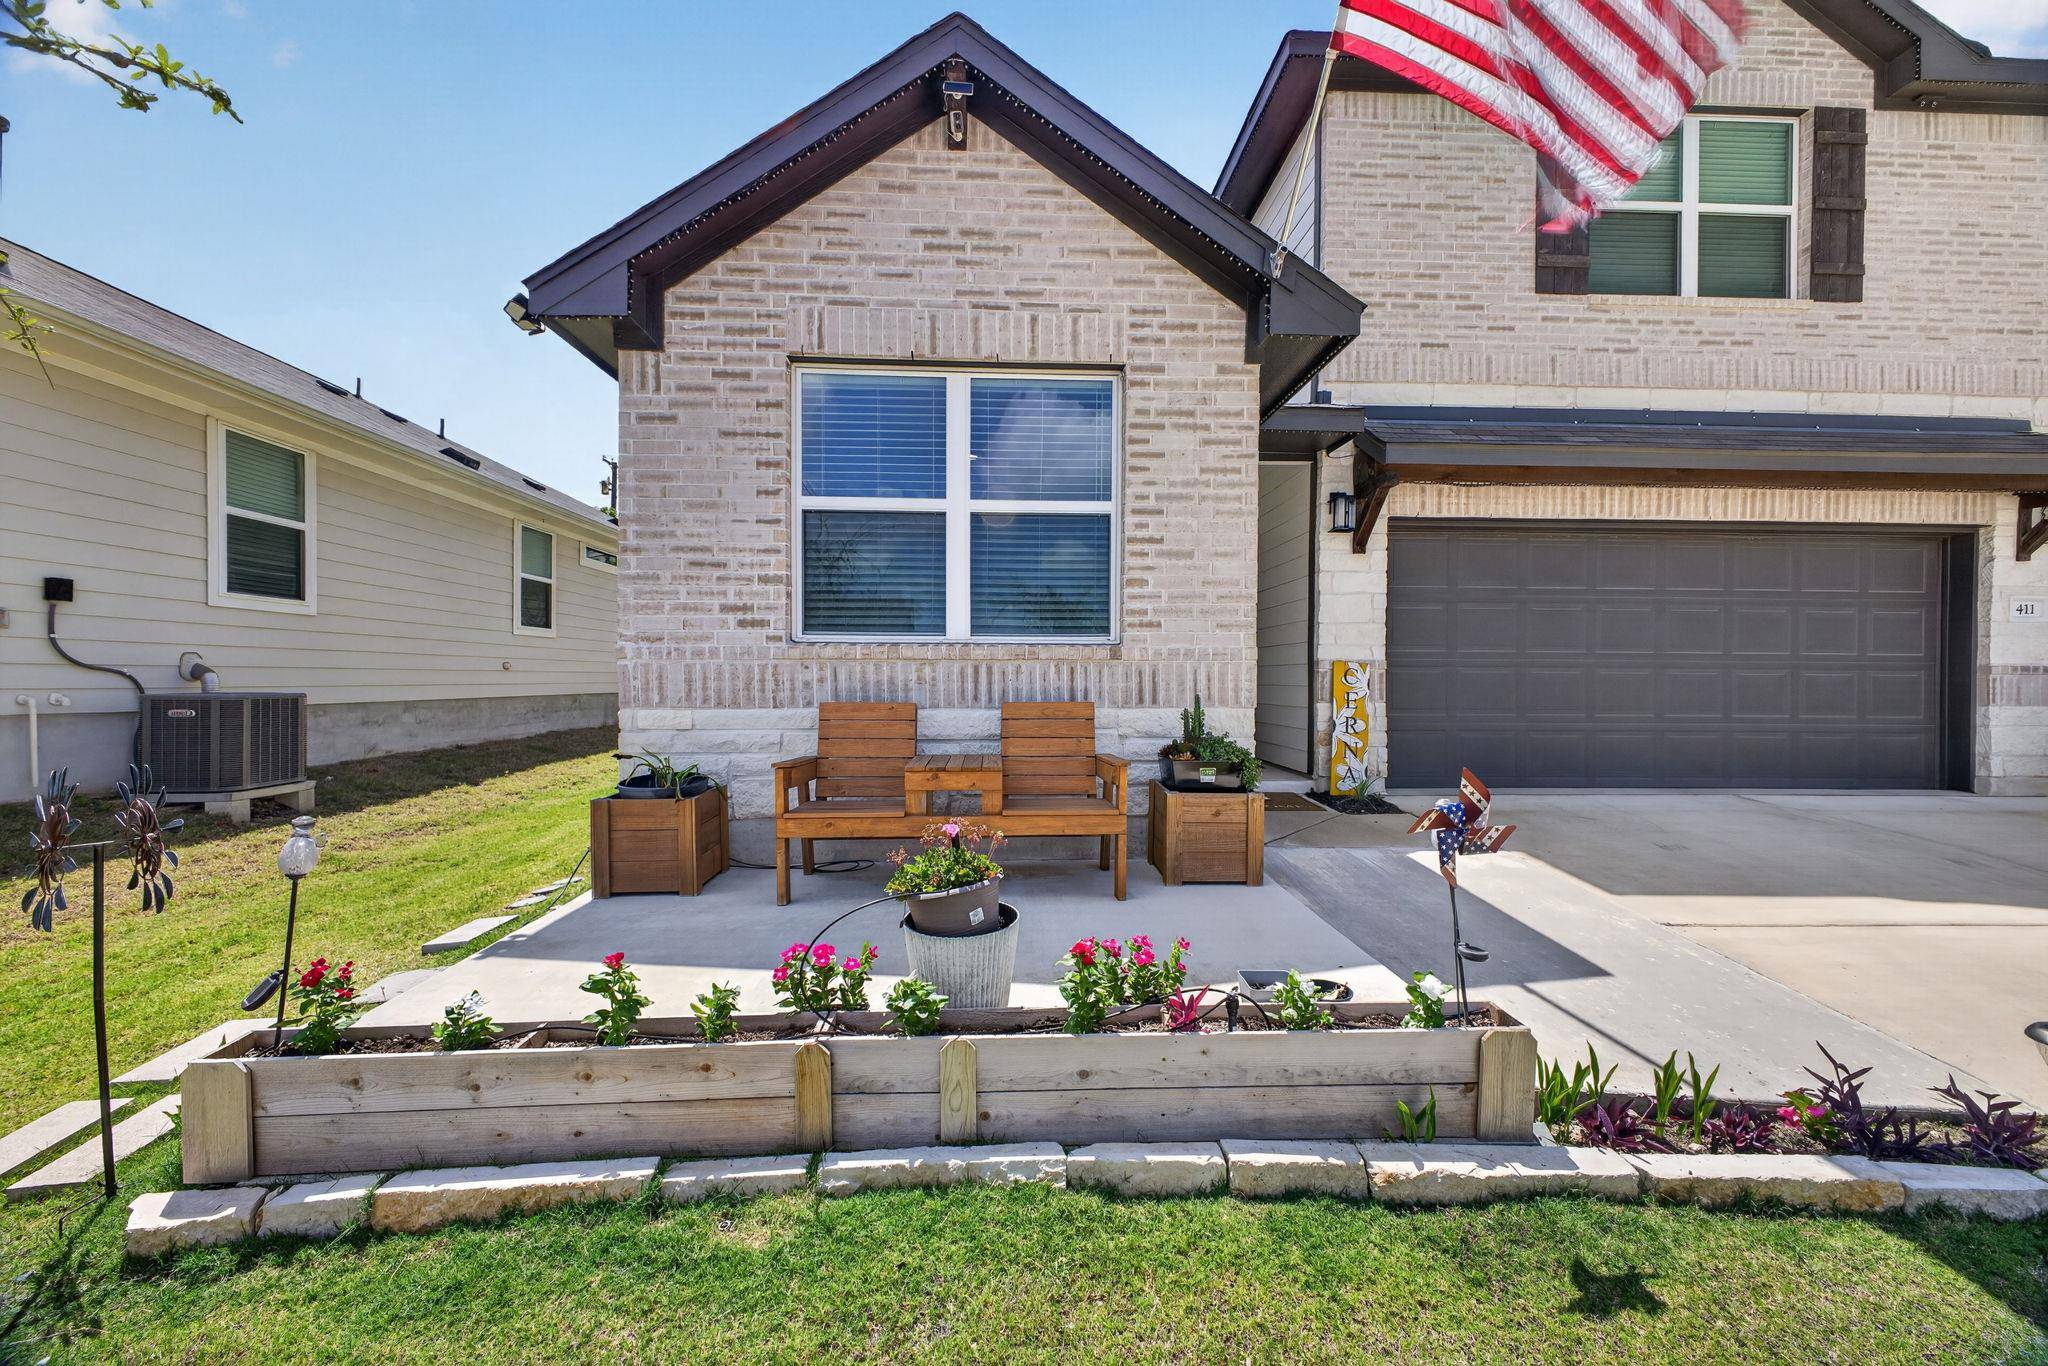
Step outside to an extended covered patio made for grilling, entertaining, and relaxing Texas evenings. An added front sitting area offers another inviting place to enjoy your morning coffee and neighborhood surroundings.
Conveniently located near SH-130, enjoy easy access to Round Rock, Pflugerville, Austin, Hutto Lake Park, the Co-Op District, shopping, dining, and major employers. Nearly new, thoughtfully upgraded, and ready to be enjoyed—come experience what life at 411 Palo Brea Loop has to offer.
Location
State TX
County Williamson
Area Hu
Rooms
Main Level Bedrooms 1
Interior
Interior Features Two Primary Suties, Ceiling Fan(s), Ceiling-High, Granite Counters, In-Law Floorplan, Interior Steps, Kitchen Island, Multiple Living Areas, Open Floorplan, Pantry, Recessed Lighting, Study/Home Office, Walk-In Closet(s)
Heating Central, Electric
Cooling Ceiling Fan(s), Central Air, Electric
Flooring Carpet, Laminate, Tile
Fireplace Y
Appliance Dishwasher, Disposal, Exhaust Fan, Microwave, Free-Standing Gas Range, Electric Water Heater, Water Softener Owned
Exterior
Exterior Feature Private Yard
Garage Spaces 3.0
Fence Back Yard, Privacy, Wood
Pool None
Community Features Cluster Mailbox, Curbs, Sidewalks
Utilities Available Electricity Connected, Natural Gas Connected, Sewer Connected, Underground Utilities, Water Connected
Waterfront Description None
View Neighborhood
Roof Type Composition,Shingle
Accessibility None
Porch Covered, Front Porch, Rear Porch
Total Parking Spaces 6
Private Pool No
Building
Lot Description Back Yard, Curbs, Front Yard, Landscaped, Sprinkler - Automatic, Trees-Small (Under 20 Ft)
Faces East
Foundation Slab
Sewer Public Sewer
Water Public
Level or Stories Two
Structure Type Brick,HardiPlank Type,Masonry – Partial
New Construction No
Schools
Elementary Schools Howard Norman
Middle Schools Gus Almquist
High Schools Hutto
School District Hutto Isd
Others
HOA Fee Include Common Area Maintenance
Restrictions Covenant,Deed Restrictions
Ownership Fee-Simple
Acceptable Financing Cash, Conventional, FHA, VA Loan
Tax Rate 2.162775
Listing Terms Cash, Conventional, FHA, VA Loan
Special Listing Condition Standard
Virtual Tour https://ch360-tours.aryeo.com/sites/rwnagqqo/unbranded
NEARBY SCHOOLS & PROPERTIES