

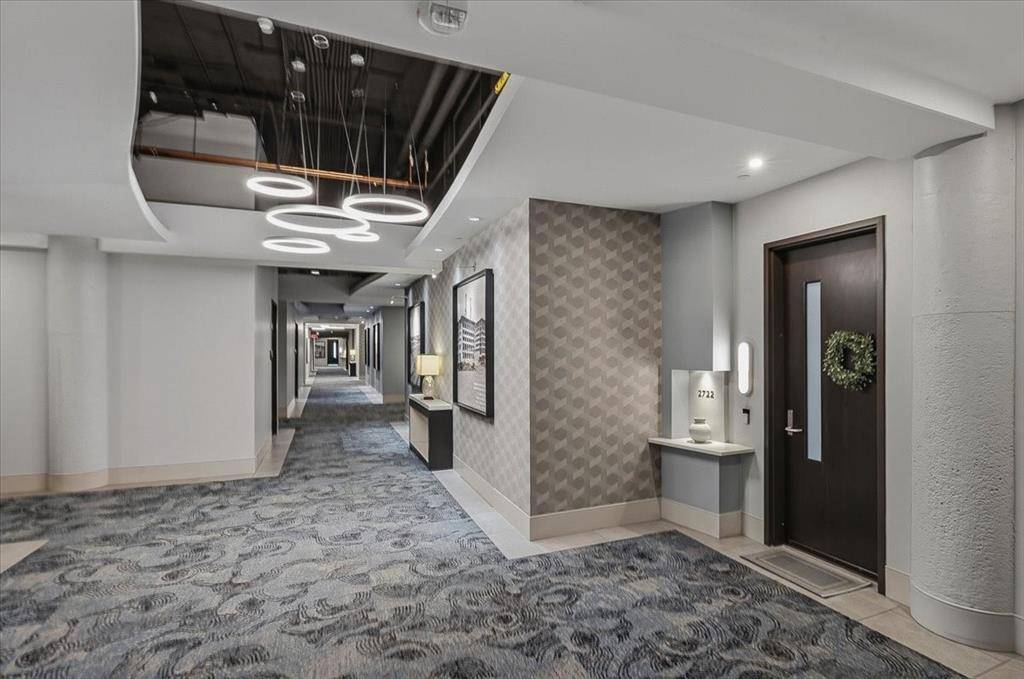

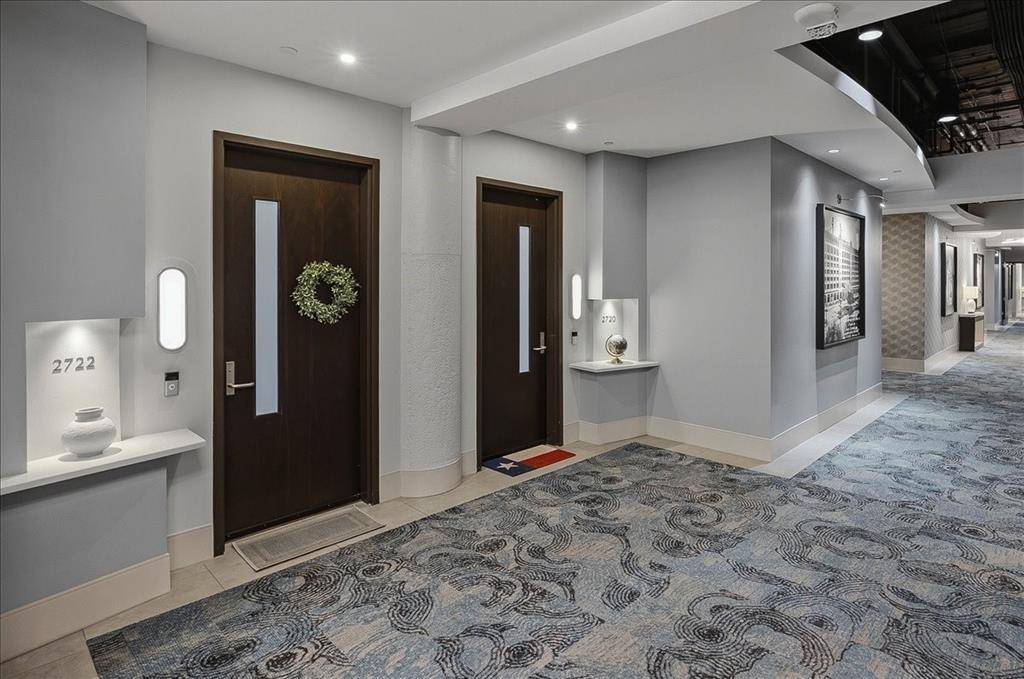
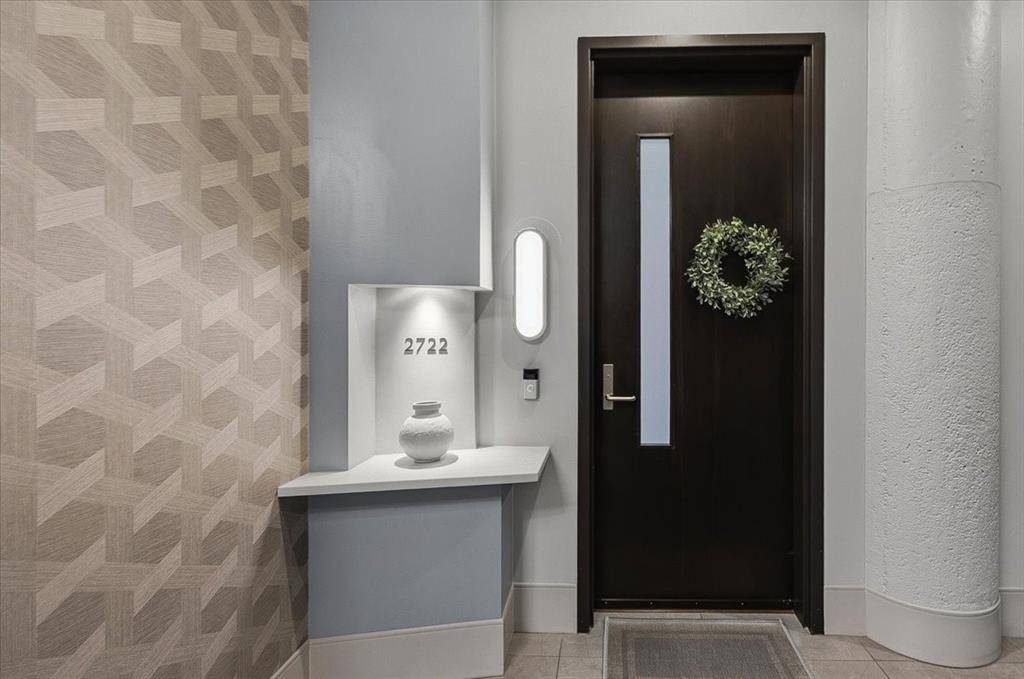

2600 W 7th Street #2722 Fort Worth, TX 76107
2 Beds
2 Baths
1,263 SqFt
UPDATED:
Key Details
Property Type Condo
Sub Type Condominium
Listing Status Active
Purchase Type For Sale
Square Footage 1,263 sqft
Subdivision One Montgomery Plaza Residence Condo
MLS Listing ID 21296954
Style Contemporary/Modern,Other
Bedrooms 2
Full Baths 2
HOA Fees $1,011/mo
HOA Y/N Mandatory
Year Built 1928
Annual Tax Amount $6,301
Lot Size 10.681 Acres
Acres 10.681
Lot Dimensions TBV
Property Sub-Type Condominium
Property Description
ADDITIONAL THIRD PARKING SPACE ! Rarely does an additional parking space become available at Montgomery Plaza. With an acceptable full-price offer, this residence includes a separately deeded oversized third parking space—a highly sought-after amenity that adds exceptional value and convenience. Located on the private residential floor, this sophisticated two-bedroom, two-bath condominium offers soaring 15-foot ceilings and an impressive 12-foot-high wall of windows spanning the width of the unit, filling the home with abundant natural light and showcasing views of the pool, cabanas, and Montgomery Plaza courtyard below. Designed for both comfortable living and effortless entertaining, the thoughtfully planned layout features a guest bath with direct hallway access—a desirable floor plan enhancement not found in many units. The spacious primary suite includes an ensuite bath with dual vanities, a soaking tub, separate walk-in shower, and generous walk-in closet. The residence also conveys two deeded parking spaces conveniently located in the East Tower Garage. Residents enjoy resort-style amenities including a rooftop pool and spa, six private cabanas, outdoor kitchens, grilling areas, fire pits, putting green, herb garden, state-of-the-art fitness center, owners' lounge, 14-seat media room, gated dog run, 24-hour concierge service, and secure access. Ideally situated in the heart of the vibrant West 7th district, residents enjoy premier shopping, dining, entertainment, museums, and downtown Fort Worth just moments from their doorstep. Experience the perfect blend of luxury, convenience, and lock-and-leave living.
Location
State TX
County Tarrant
Community Club House, Common Elevator, Community Pool, Community Sprinkler, Curbs, Electric Car Charging Station, Fitness Center, Guarded Entrance, Pool, Sidewalks, Spa, Other
Direction From I-30, exit Lancaster. North on Lancaster, left on 7th Street - 2600 W. 7th . Unit is in the East building. Park on East side. Go to East lobby to get key from concierge.
Rooms
Dining Room 1
Interior
Interior Features Built-in Features, Cable TV Available, Cathedral Ceiling(s), Decorative Lighting, Eat-in Kitchen, Granite Counters, High Speed Internet Available, Kitchen Island, Open Floorplan, Walk-In Closet(s)
Heating Electric
Cooling Electric
Flooring Carpet, Ceramic Tile, Wood
Appliance Dishwasher, Disposal, Dryer, Electric Oven, Electric Range, Electric Water Heater, Microwave, Refrigerator, Vented Exhaust Fan, Washer
Heat Source Electric
Laundry Electric Dryer Hookup, In Hall, Full Size W/D Area, Washer Hookup
Exterior
Garage Spaces 2.0
Pool Cabana, Fenced, Gunite, In Ground, Outdoor Pool, Pool/Spa Combo, Water Feature, Other
Community Features Club House, Common Elevator, Community Pool, Community Sprinkler, Curbs, Electric Car Charging Station, Fitness Center, Guarded Entrance, Pool, Sidewalks, Spa, Other
Utilities Available Asphalt, Cable Available, City Sewer, City Water, Community Mailbox, Curbs, Electricity Connected, Individual Water Meter, Phone Available, Sidewalk, Underground Utilities
Roof Type Other
Total Parking Spaces 2
Garage Yes
Private Pool 1
Building
Story One
Level or Stories One
Schools
Elementary Schools N Hi Mt
Middle Schools Stripling
High Schools Arlington Heights
School District Fort Worth Isd
Others
Acceptable Financing 1031 Exchange, Cash, Conventional, Other
Listing Terms 1031 Exchange, Cash, Conventional, Other
Virtual Tour https://www.propertypanorama.com/instaview/ntreis/21296954

NEARBY SCHOOLS & PROPERTIES