



12540 Indian Creek Drive Fort Worth, TX 76179
3 Beds
3 Baths
2,488 SqFt
UPDATED:
Key Details
Property Type Single Family Home
Sub Type Single Family Residence
Listing Status Active
Purchase Type For Sale
Square Footage 2,488 sqft
Subdivision Resort On Eagle Mountain Lake
MLS Listing ID 21284480
Style Traditional
Bedrooms 3
Full Baths 2
Half Baths 1
HOA Fees $475/qua
HOA Y/N Mandatory
Year Built 2012
Annual Tax Amount $10,630
Lot Size 0.579 Acres
Acres 0.579
Property Sub-Type Single Family Residence
Property Description
The open-concept floor plan features granite countertops, stainless steel appliances, abundant cabinetry, plantation shutters, and a spacious laundry room with a utility sink. The living area is wired for surround sound, and the oversized 3.5-car garage provides ample space for vehicles, a golf cart, workshop, or additional storage.
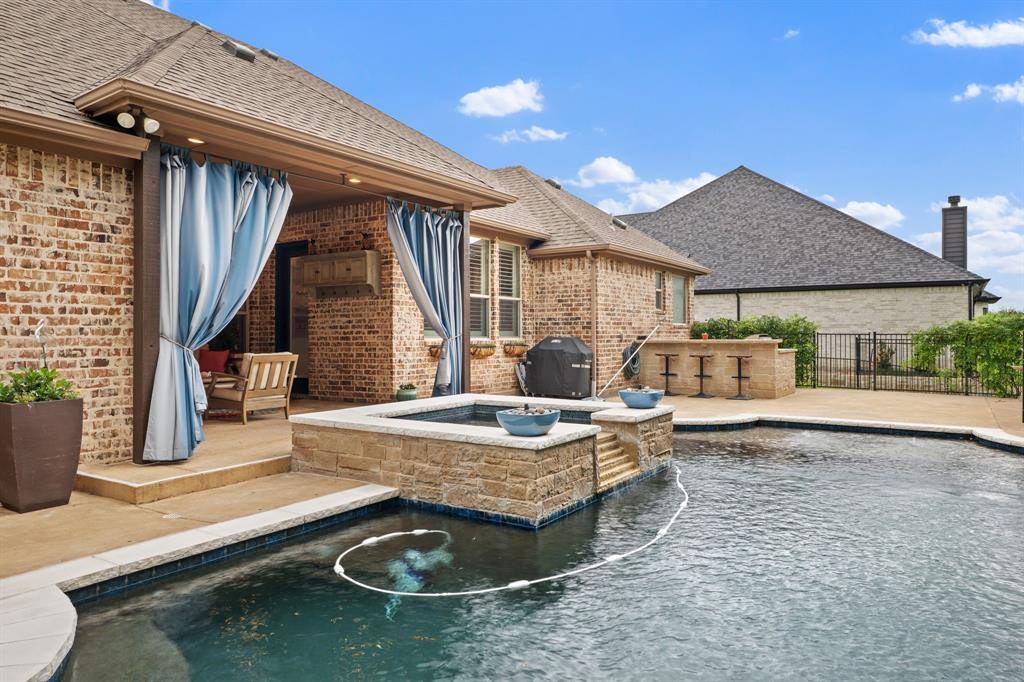
The backyard is truly the centerpiece of this property, designed for year-round entertaining and relaxation. Enjoy a sparkling in-ground pool, hot tub, expansive deck, covered patio with TV mount, built-in outdoor kitchen complete with grill, bar, countertop, sink, and refrigerator, a fire pit, mature trees, and a separate fenced area for pets.
Residents enjoy outstanding community amenities, including private access to Eagle Mountain Lake with a private boat ramp, golf course, clubhouse, community pool, pickleball courts, basketball court, soccer field, dog park, playground, and a full calendar of year-round community events. Custom Christmas lights designed specifically for this home will convey with the property.
Conveniently located near Eagle Mountain Park, this home offers the perfect combination of outdoor recreation, community amenities, and everyday living.
Location
State TX
County Tarrant
Community Club House, Community Dock, Community Pool, Fishing, Fitness Center, Gated, Golf, Guarded Entrance, Lake, Playground, Pool
Direction Follow GPS
Rooms
Dining Room 1
Interior
Interior Features Cable TV Available, Decorative Lighting, Double Vanity, Eat-in Kitchen, Flat Screen Wiring, Granite Counters, High Speed Internet Available, Kitchen Island, Open Floorplan, Pantry, Sound System Wiring, Walk-In Closet(s)
Heating Central, Electric, Fireplace(s)
Cooling Ceiling Fan(s), Central Air, Electric
Flooring Carpet, Ceramic Tile, Simulated Wood
Fireplaces Number 1
Fireplaces Type Living Room, Wood Burning
Appliance Dishwasher, Disposal, Electric Cooktop, Electric Oven, Electric Water Heater, Microwave, Convection Oven, Vented Exhaust Fan
Heat Source Central, Electric, Fireplace(s)
Laundry Electric Dryer Hookup, Utility Room, Full Size W/D Area, Washer Hookup
Exterior
Exterior Feature Attached Grill, Covered Patio/Porch, Dog Run, Fire Pit, Gas Grill, Rain Gutters, Outdoor Grill, Outdoor Living Center, Private Yard
Garage Spaces 3.0
Fence Fenced, Gate, Wrought Iron
Pool Fenced, Gunite, Heated, In Ground, Outdoor Pool, Pool/Spa Combo, Private, Water Feature
Community Features Club House, Community Dock, Community Pool, Fishing, Fitness Center, Gated, Golf, Guarded Entrance, Lake, Playground, Pool
Utilities Available Cable Available, Electricity Connected, Individual Gas Meter, Individual Water Meter
Roof Type Composition
Total Parking Spaces 3
Garage Yes
Private Pool 1
Building
Lot Description Landscaped, Lrg. Backyard Grass, Many Trees, Sloped, Sprinkler System, Subdivision
Story One
Foundation Slab
Level or Stories One
Structure Type Brick,Concrete
Schools
Elementary Schools Bryson
Middle Schools Highland
High Schools Boswell
School District Eagle Mt-Saginaw Isd
Others
Restrictions Deed
Virtual Tour https://www.propertypanorama.com/instaview/ntreis/21284480

NEARBY SCHOOLS & PROPERTIES