



101 Canyon Lake LN Georgetown, TX 78628
4 Beds
3 Baths
3,012 SqFt
UPDATED:
Key Details
Property Type Single Family Home
Sub Type Single Family Residence
Listing Status Active
Purchase Type For Sale
Square Footage 3,012 sqft
Subdivision Parkside At Mayfield Ranch
MLS Listing ID 5792368
Bedrooms 4
Full Baths 3
HOA Fees $145/qua
HOA Y/N Yes
Year Built 2014
Annual Tax Amount $12,196
Tax Year 2026
Lot Size 8,938 Sqft
Acres 0.2052
Property Sub-Type Single Family Residence
Source actris
Property Description
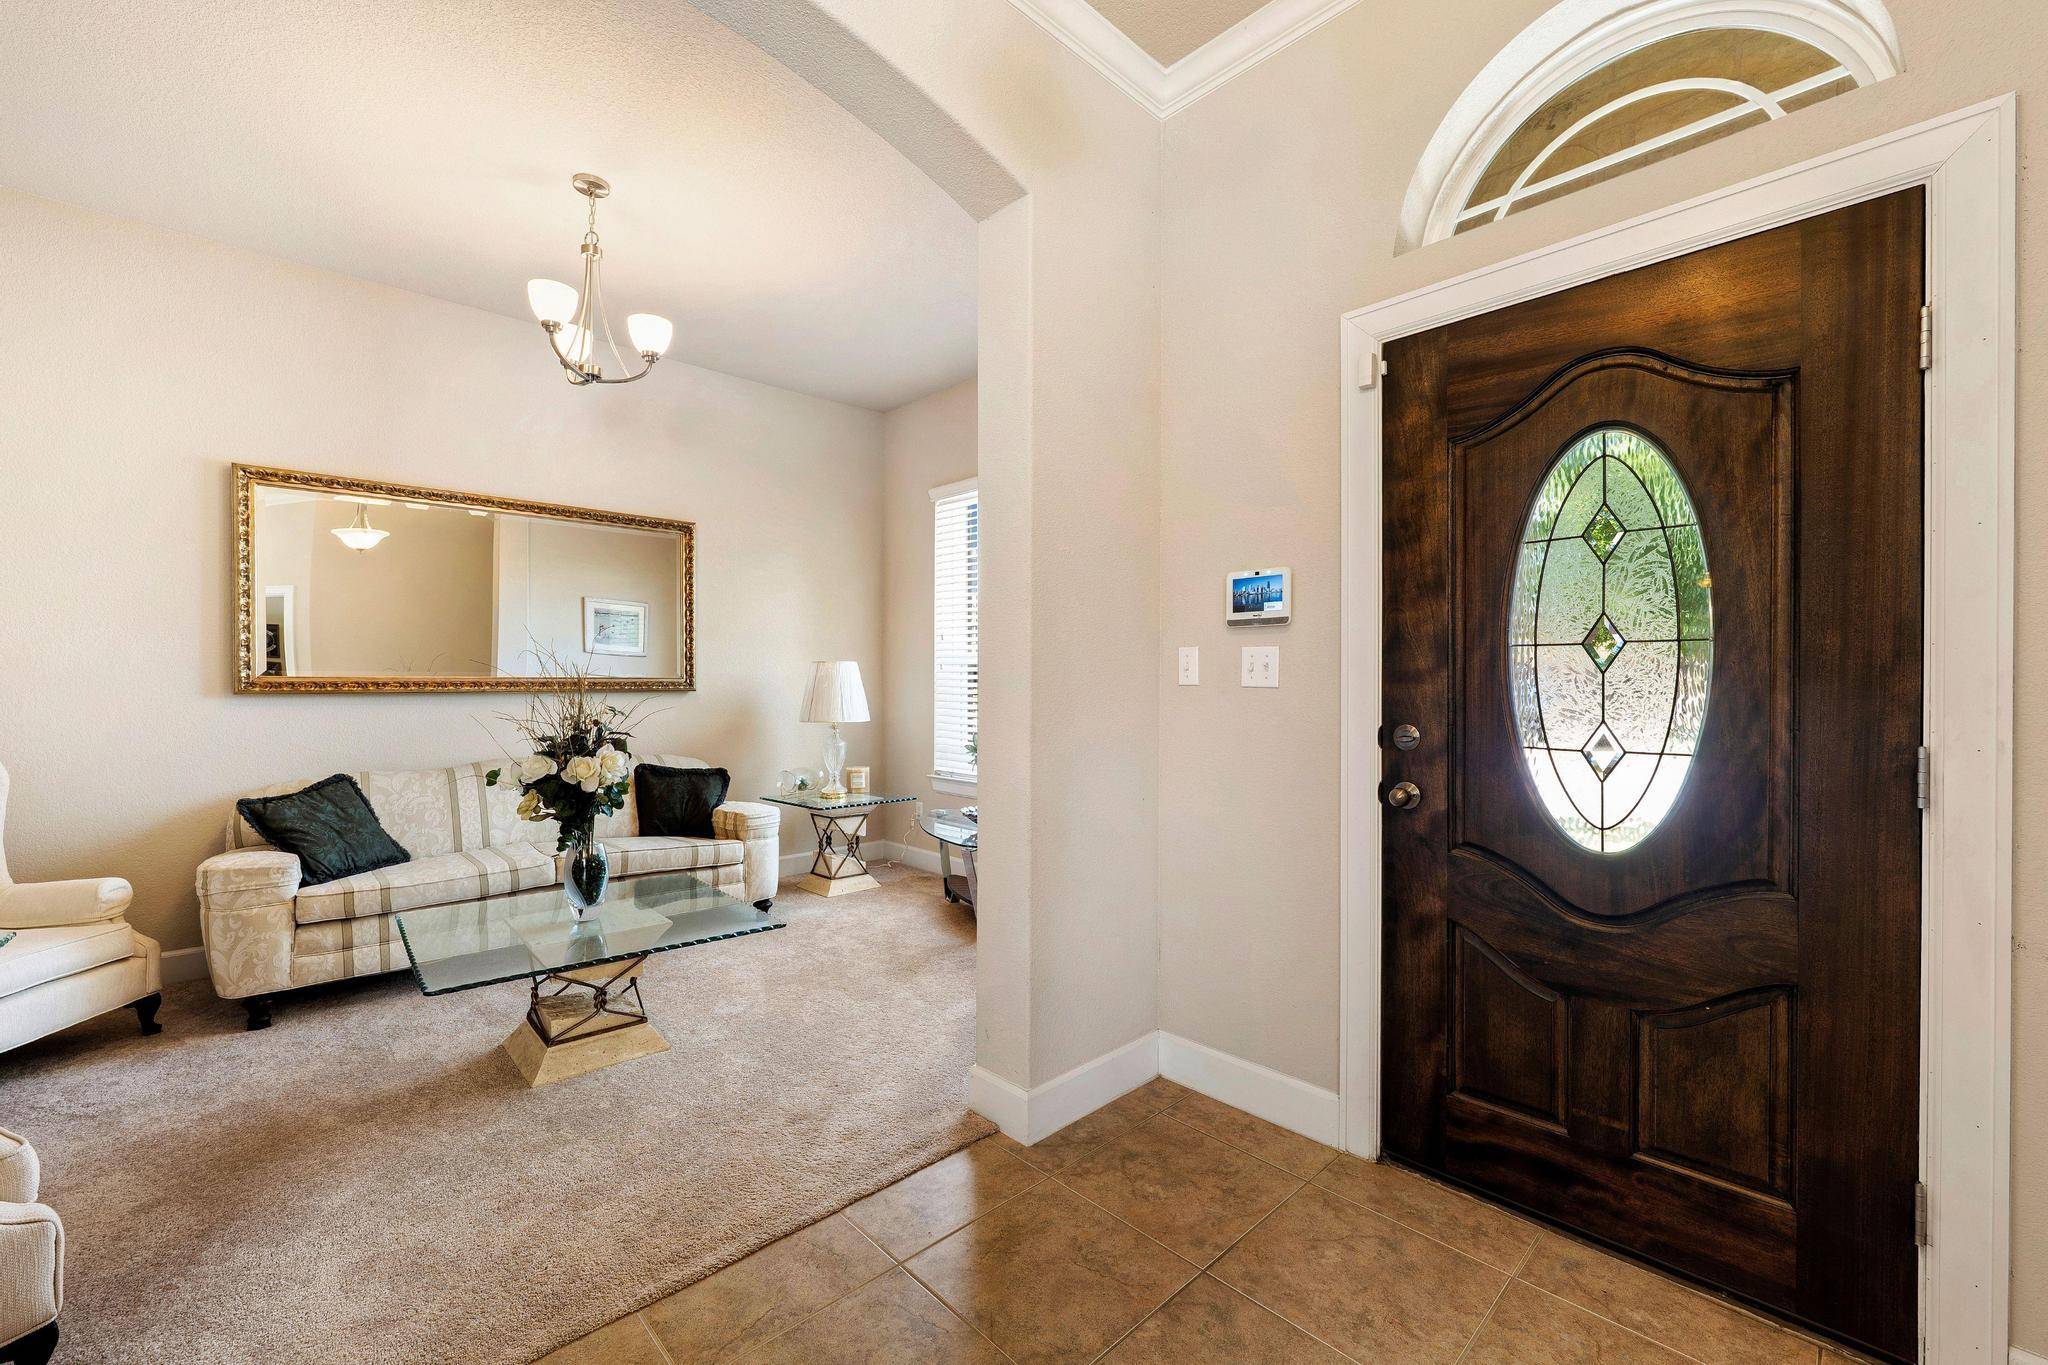
The heart of the home is the expansive kitchen, featuring a large granite island, double ovens, abundant counter space, and a layout that opens beautifully to the main living area. Crown molding in the entry, dining area, private office and primary suite adds an elegant touch, while the generous floor plan provides both comfort and flexibility.
The primary suite includes a spacious ensuite bath, and one of the secondary bedrooms also features its own ensuite bathroom, making it ideal for guests, multigenerational living, or added privacy. A huge laundry room, sunroom, and multiple living and dining spaces add even more function to this already impressive home.
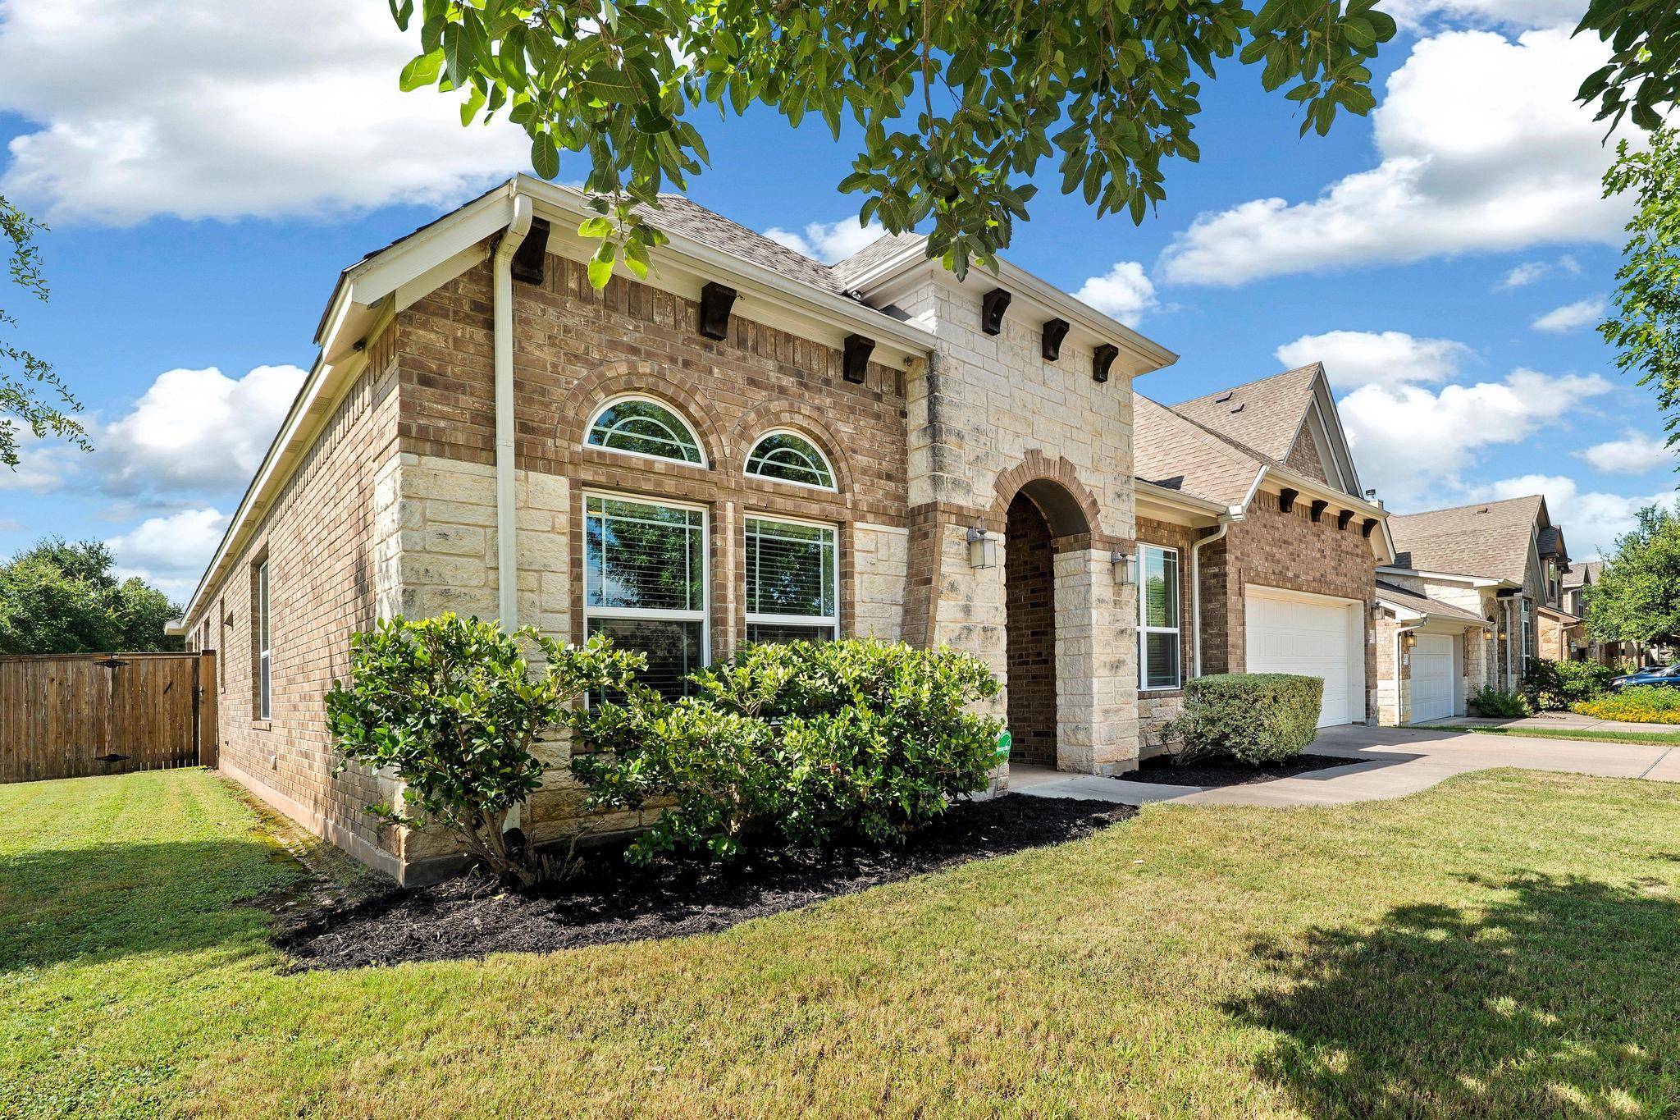
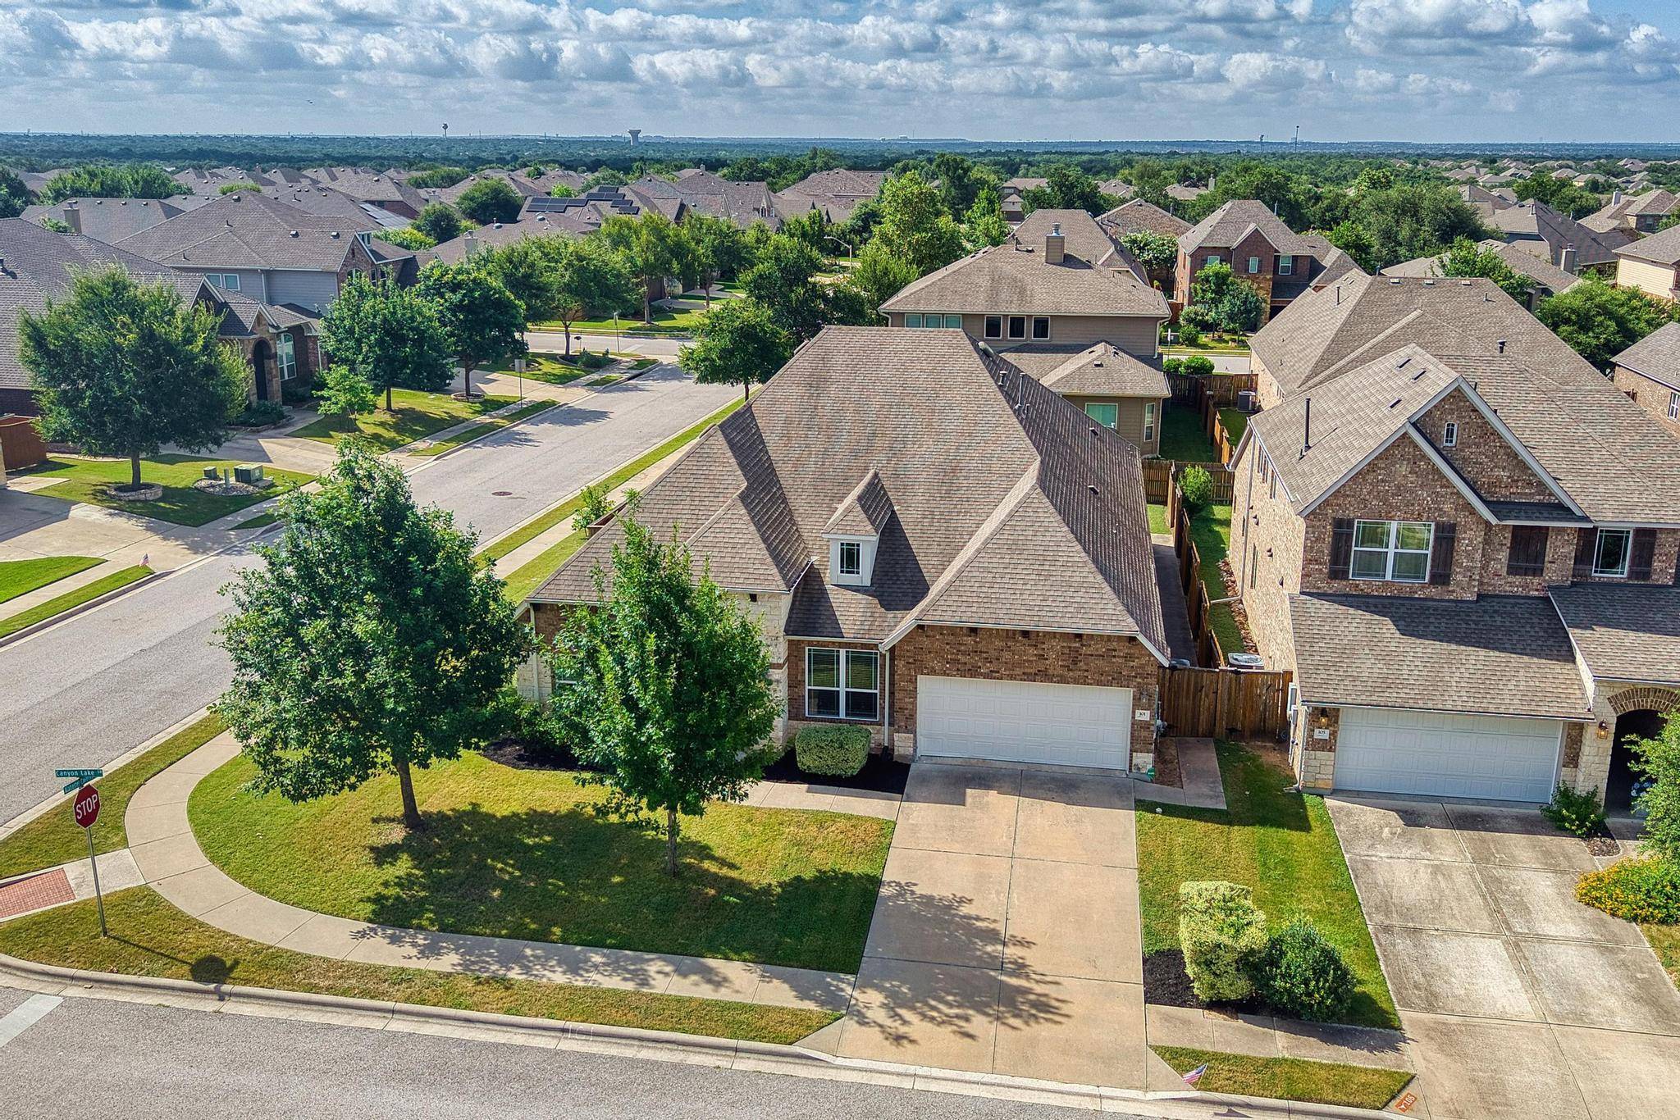
Situated on a large lot, the outdoor space offers an extended covered patio, an extended sidewalk that wraps around the home, and plenty of room to enjoy the backyard. The property is just a short walk to Parkside Elementary and only steps from the neighborhood mailbox. Located within Leander ISD and close to community conveniences, this home offers space, comfort, and a fantastic location in one of Georgetown's desirable west-side neighborhoods.
Location
State TX
County Williamson
Area Cln
Rooms
Main Level Bedrooms 4
Interior
Interior Features Two Primary Baths, Ceiling Fan(s), Granite Counters, Crown Molding, Kitchen Island, Multiple Dining Areas, Multiple Living Areas, Pantry, Recessed Lighting, Study/Home Office, Walk-In Closet(s)
Heating Central
Cooling Central Air
Flooring Carpet, Tile
Fireplaces Number 1
Fireplaces Type Gas
Fireplace Y
Appliance Built-In Oven(s), Dishwasher, Disposal, Gas Cooktop, Microwave, Double Oven, Water Heater
Exterior
Exterior Feature Rain Gutters, Private Yard
Garage Spaces 2.0
Fence Privacy
Pool None
Community Features High Speed Internet, Playground, Pool, Sidewalks
Utilities Available Phone Available, Underground Utilities, Water Available
Waterfront Description None
View None
Roof Type Composition,Shingle
Accessibility None
Porch Covered, Patio
Total Parking Spaces 4
Private Pool No
Building
Lot Description Back Yard, Corner Lot, Sprinklers In Rear, Sprinklers In Front
Faces Southeast
Foundation Slab
Sewer Public Sewer
Water Public
Level or Stories One
Structure Type Brick,Stone
New Construction No
Schools
Elementary Schools Parkside
Middle Schools Stiles
High Schools Rouse
School District Leander Isd
Others
HOA Fee Include Common Area Maintenance
Restrictions Deed Restrictions
Ownership Fee-Simple
Acceptable Financing Cash, FHA, VA Loan
Tax Rate 2.072
Listing Terms Cash, FHA, VA Loan
Special Listing Condition Standard
Virtual Tour https://www.zillow.com/view-imx/507f1dbf-f9dc-4bcc-9dd1-694db5c9c491?utm_source=captureapp
NEARBY SCHOOLS & PROPERTIES