


500 Whittington WAY Liberty Hill, TX 78642
4 Beds
4 Baths
3,320 SqFt
UPDATED:
Key Details
Property Type Single Family Home
Sub Type Single Family Residence
Listing Status Active
Purchase Type For Sale
Square Footage 3,320 sqft
Subdivision Santa Rita Ranch
MLS Listing ID 8558815
Bedrooms 4
Full Baths 3
Half Baths 1
HOA Fees $117/mo
HOA Y/N Yes
Year Built 2019
Annual Tax Amount $14,319
Tax Year 2026
Lot Size 7,749 Sqft
Acres 0.1779
Property Sub-Type Single Family Residence
Source actris
Property Description
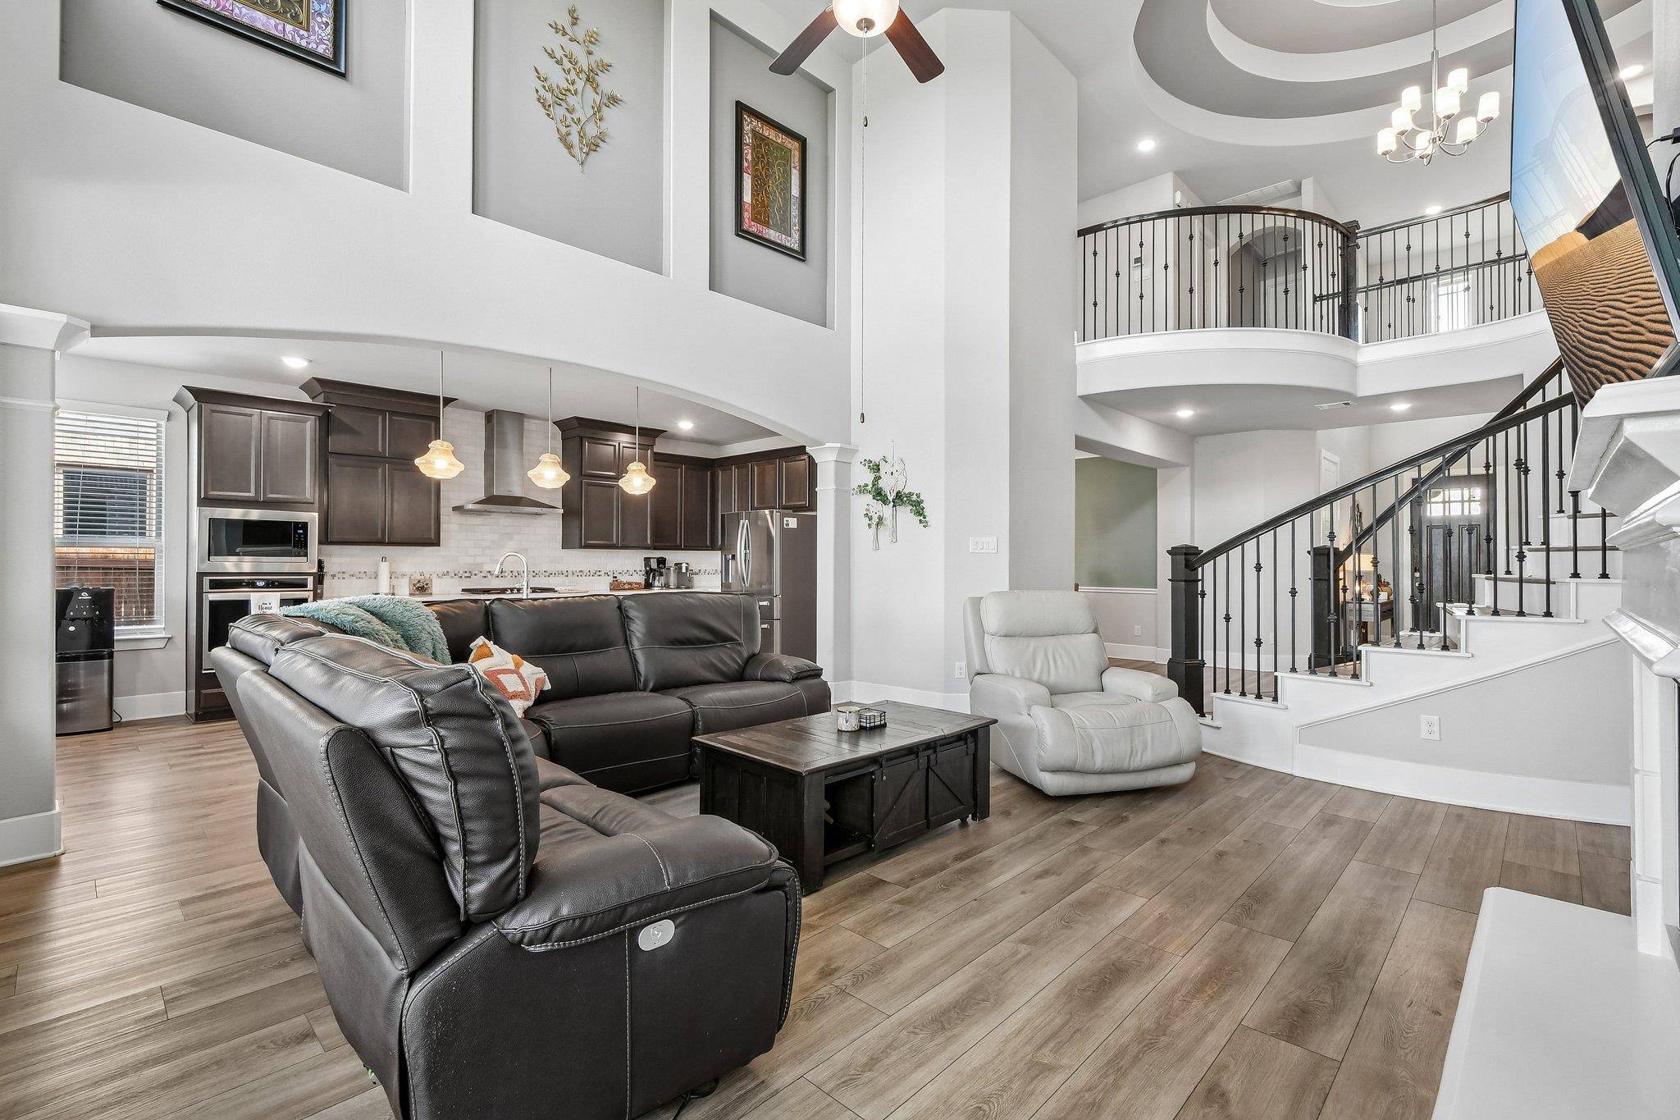
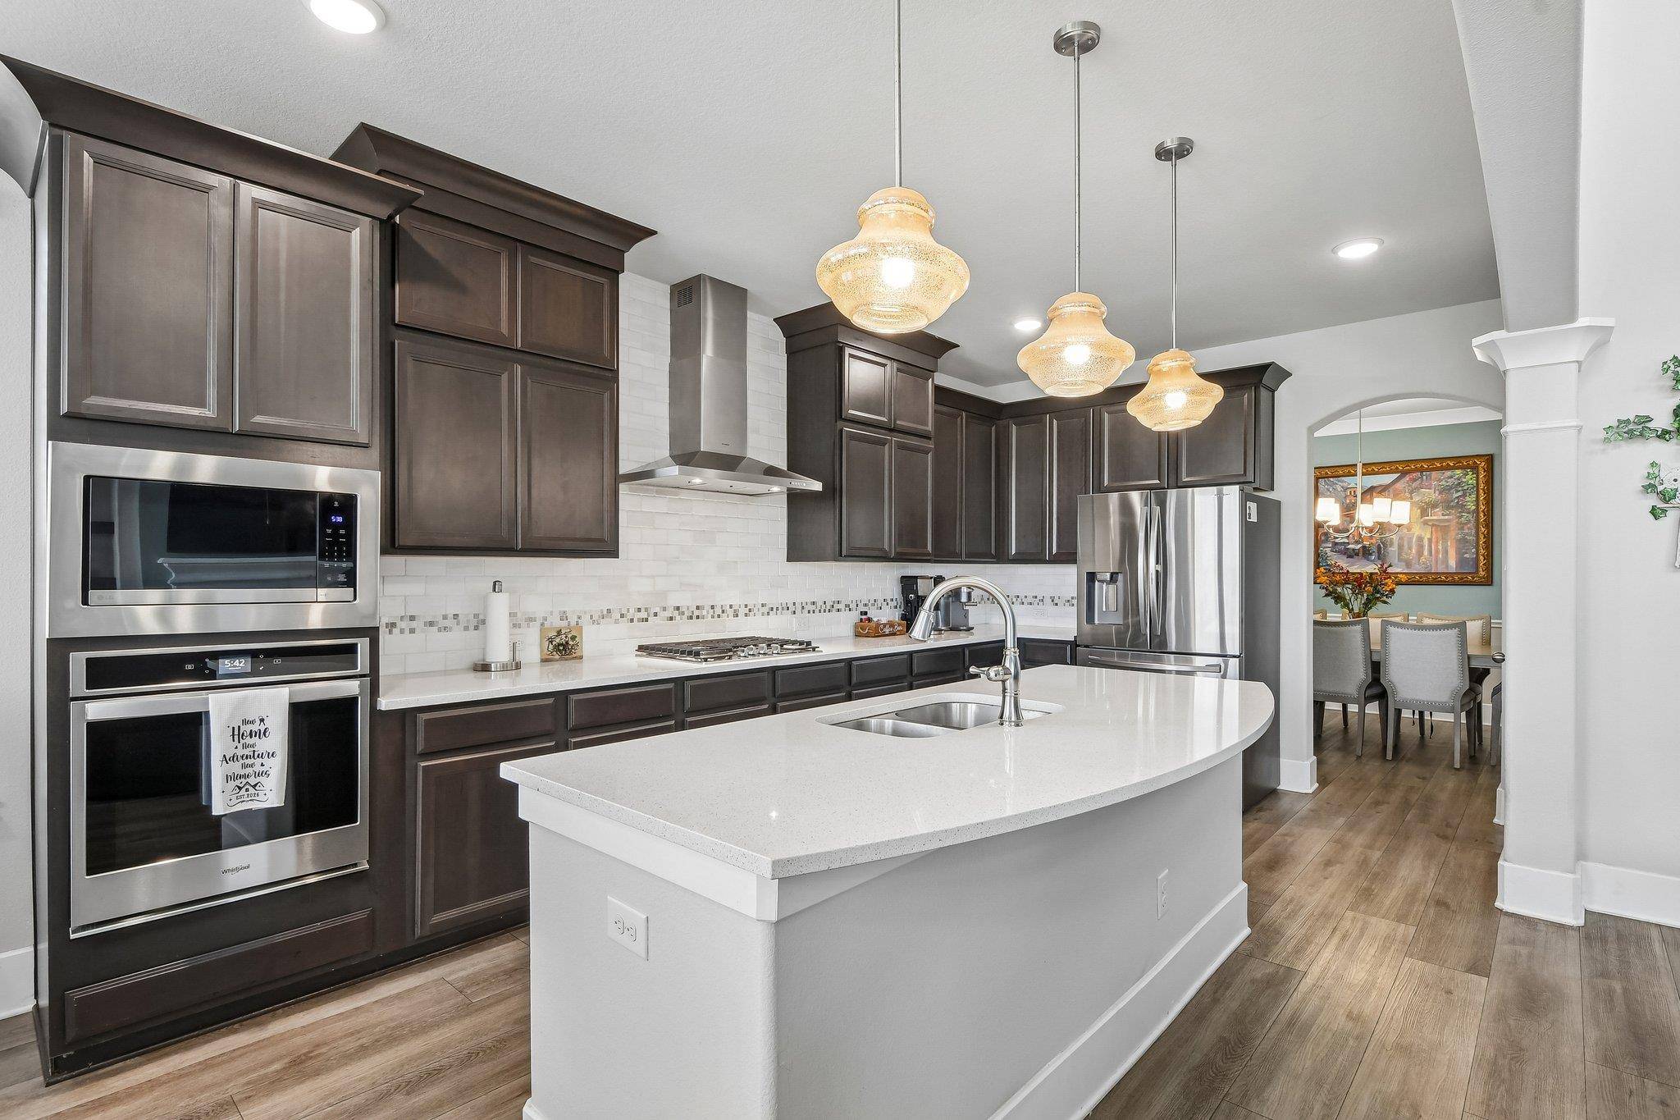
Step through the grand two-story entrance, where a curved staircase forms a striking focal point, and the open floor plan unfolds beneath soaring ceilings, connecting a fireplace-anchored living room to a modern kitchen with a large island and two dining areas built for everyday meals and holiday gatherings alike. Upgraded luxury vinyl plank flooring runs throughout the main living spaces, and a dedicated home office off the entry creates a quiet, separate space for remote work or study.
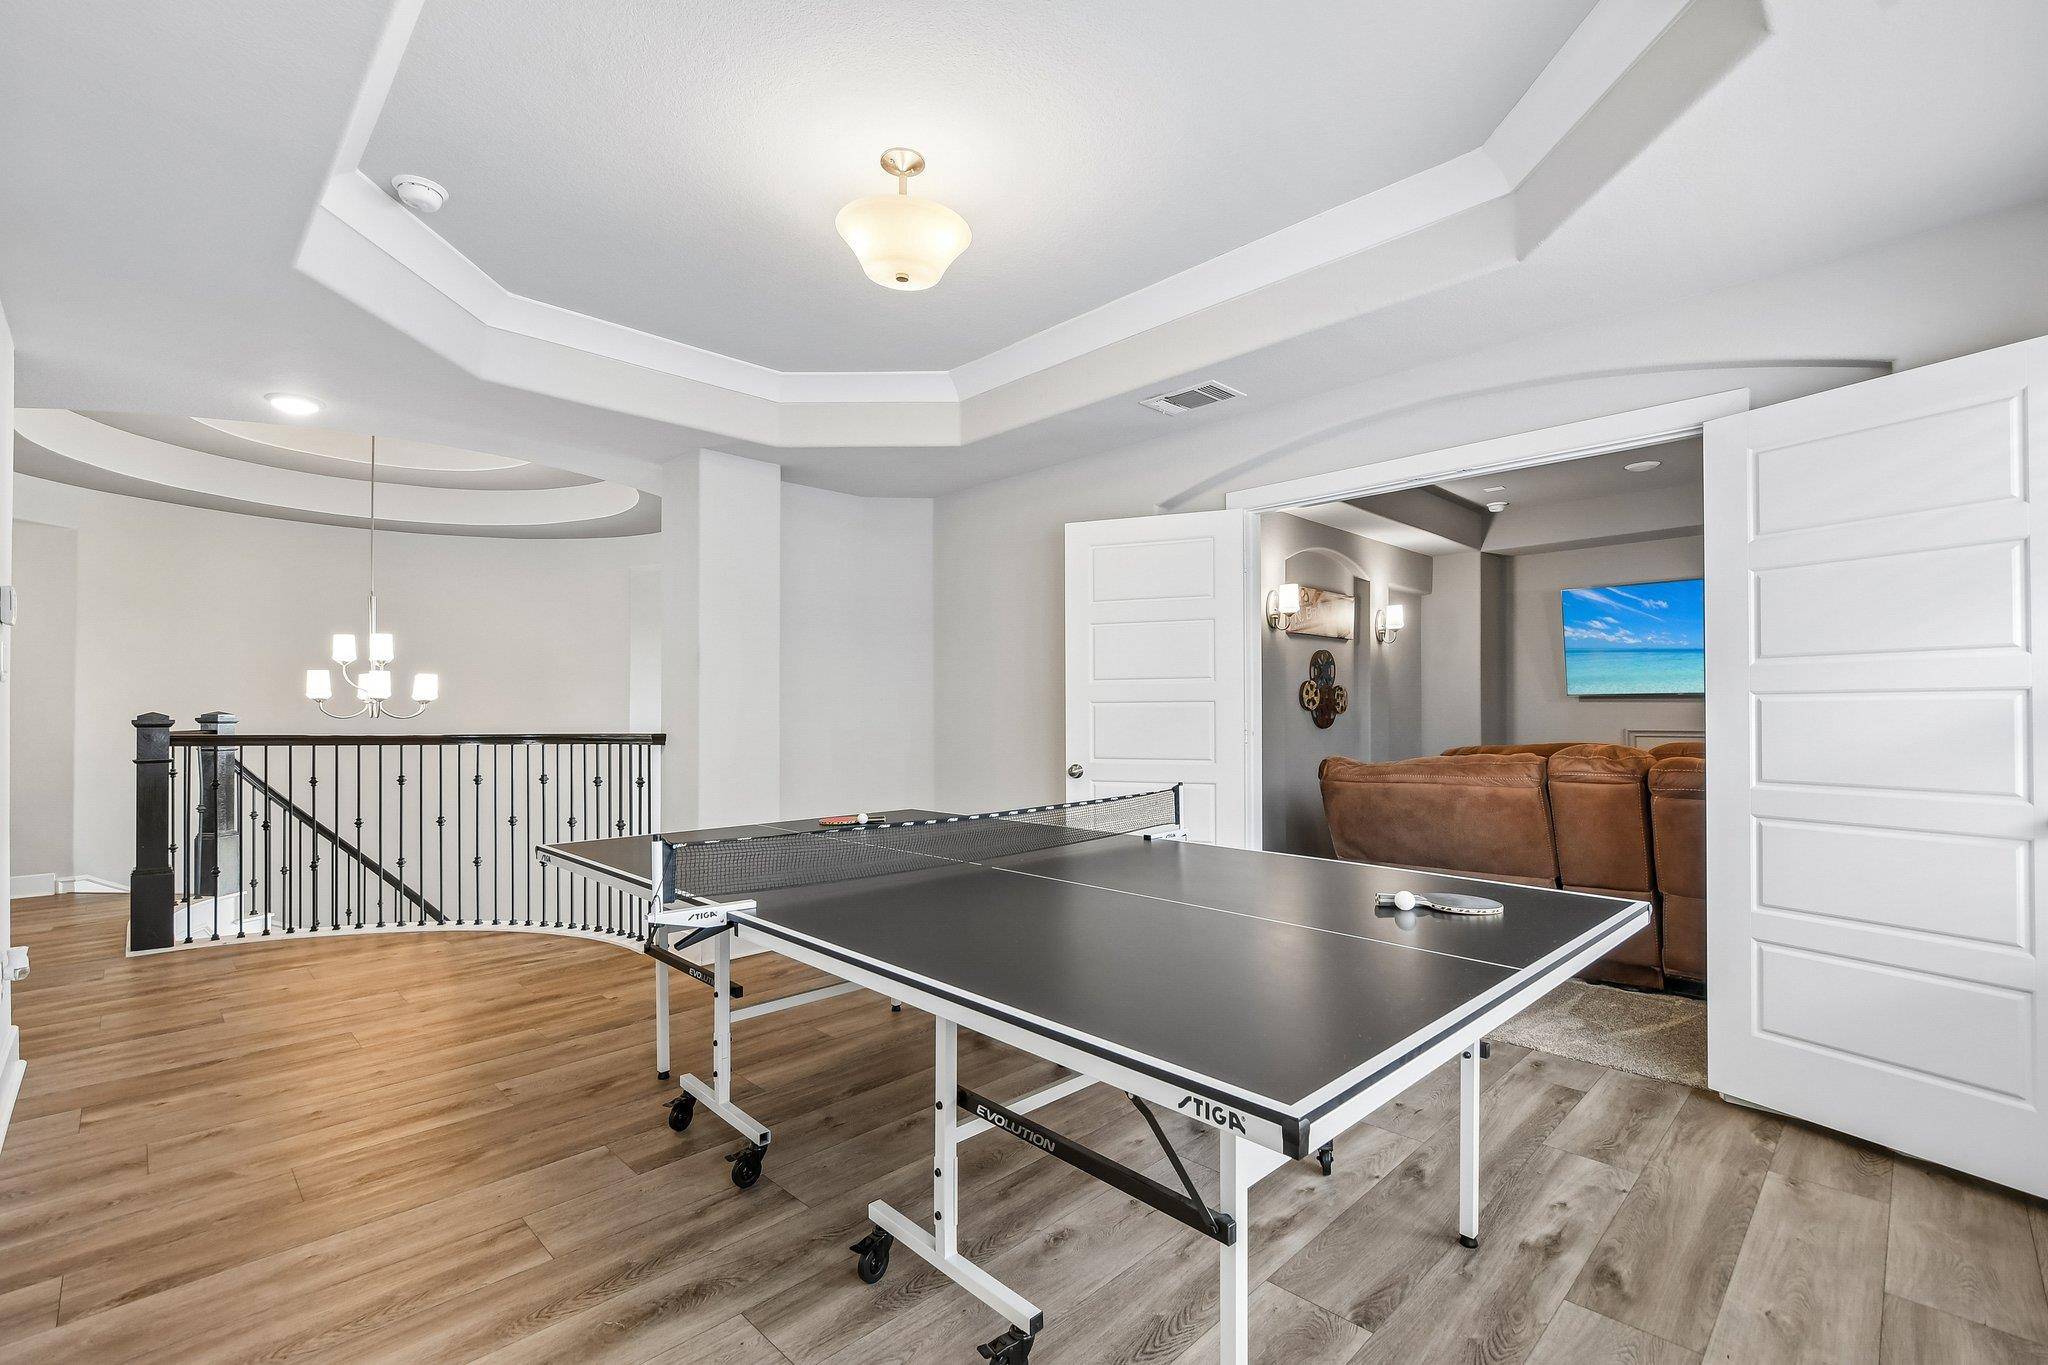
The main-floor primary suite includes a soaking tub, separate walk-in shower, and an oversized walk-in closet. Upstairs, an expansive loft, a dedicated theatre/media room, three additional bedrooms, and two full baths give a growing household room to spread out. An oversized garage completes the floor plan.
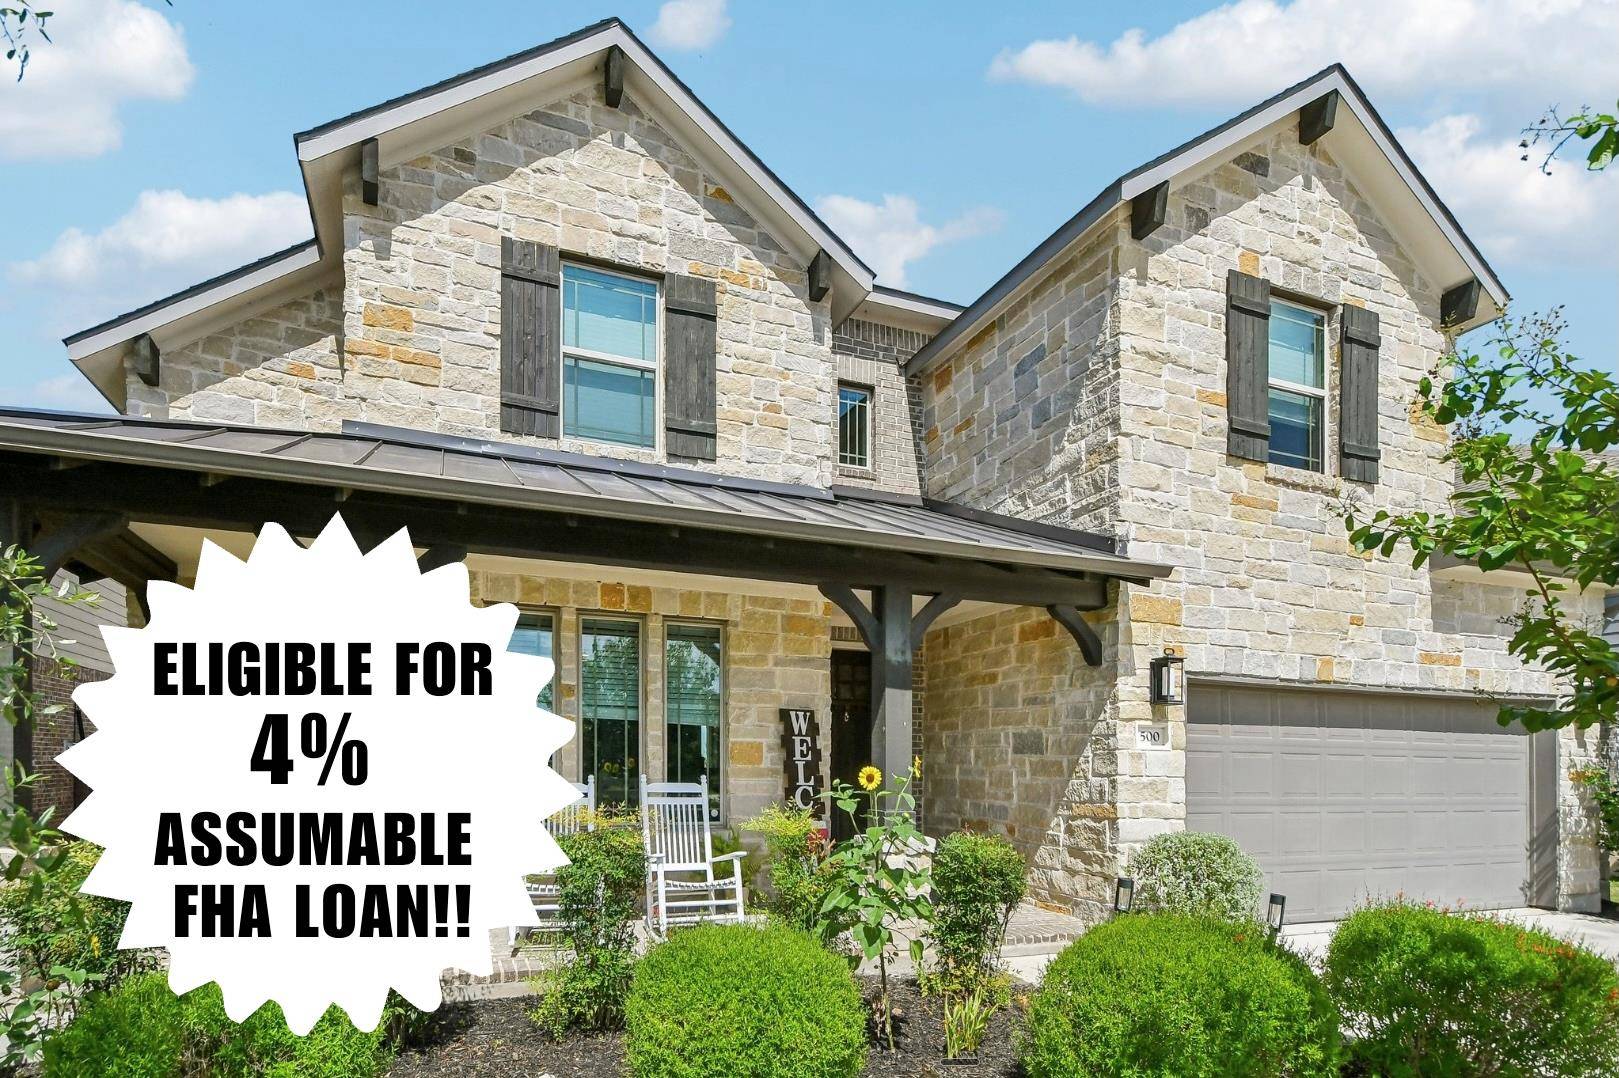
Built in 2019 on a 0.178-acre homesite, this 3,320-square-foot, 4-bedroom, 3.5-bathroom home sits inside Santa Rita Ranch, an award-winning master-planned community in Liberty Hill known for its top-rated area schools. Residents enjoy access to six community pools, seven on-site schools from daycare through high school, miles of hiking trails, catch-and-release fishing lakes, pickleball courts, a fitness center, and a dedicated community center, all just minutes from home. For buyers searching for a home with a pool and outdoor living in Santa Rita Ranch, this property delivers both the private backyard escape and the resort-style community amenities that make this Liberty Hill address stand out.
Location
State TX
County Williamson
Area Lh
Rooms
Main Level Bedrooms 1
Interior
Interior Features Breakfast Bar, Built-in Features, Ceiling Fan(s), Coffered Ceiling(s), Ceiling-High, Quartz Counters, Crown Molding, Entrance Foyer, Kitchen Island, Multiple Dining Areas, Multiple Living Areas, Open Floorplan, Pantry, Primary Bedroom on Main, Recessed Lighting, Study/Home Office, Walk-In Closet(s)
Heating Central, Fireplace(s)
Cooling Ceiling Fan(s), Central Air
Flooring Tile, Vinyl
Fireplaces Number 1
Fireplaces Type Gas Log, Glass Doors, Living Room
Fireplace Y
Appliance Built-In Oven(s), Dishwasher, Disposal, Gas Cooktop, Microwave, RNGHD
Exterior
Exterior Feature Rain Gutters, Private Yard
Garage Spaces 2.0
Fence Back Yard, Fenced, Wood
Pool None
Community Features BBQ Pit/Grill, Clubhouse, Cluster Mailbox, Common Grounds, Fitness Center, Park, Playground, Pool, Trail(s)
Utilities Available Electricity Available, Electricity Connected, High Speed Internet, Natural Gas Available, Natural Gas Connected, Underground Utilities, Water Available, Water Connected
Waterfront Description None
View Neighborhood, Park/Greenbelt, Pasture
Roof Type Composition,Shingle
Accessibility None
Porch Covered, Patio
Total Parking Spaces 4
Private Pool No
Building
Lot Description Greenbelt, Back Yard, Curbs, Front Yard, Interior Lot, Sprinkler - Automatic, Sprinklers In Rear, Trees-Small (Under 20 Ft), Views
Faces Southwest
Foundation Slab
Sewer MUD
Water MUD
Level or Stories Two
Structure Type Brick,Masonry – All Sides,Stone
New Construction No
Schools
Elementary Schools Santa Rita
Middle Schools Santa Rita Middle
High Schools Legacy Ranch
School District Liberty Hill Isd
Others
HOA Fee Include Common Area Maintenance
Restrictions Deed Restrictions
Ownership Fee-Simple
Acceptable Financing Cash, Conventional, FHA, VA Loan
Tax Rate 2.2171
Listing Terms Cash, Conventional, FHA, VA Loan
Special Listing Condition Standard
Virtual Tour https://www.zillow.com/view-imx/41a764db-5982-473c-a854-8149d7434425?wl=true&setAttribution=mls&initialViewType=pano
NEARBY SCHOOLS & PROPERTIES