
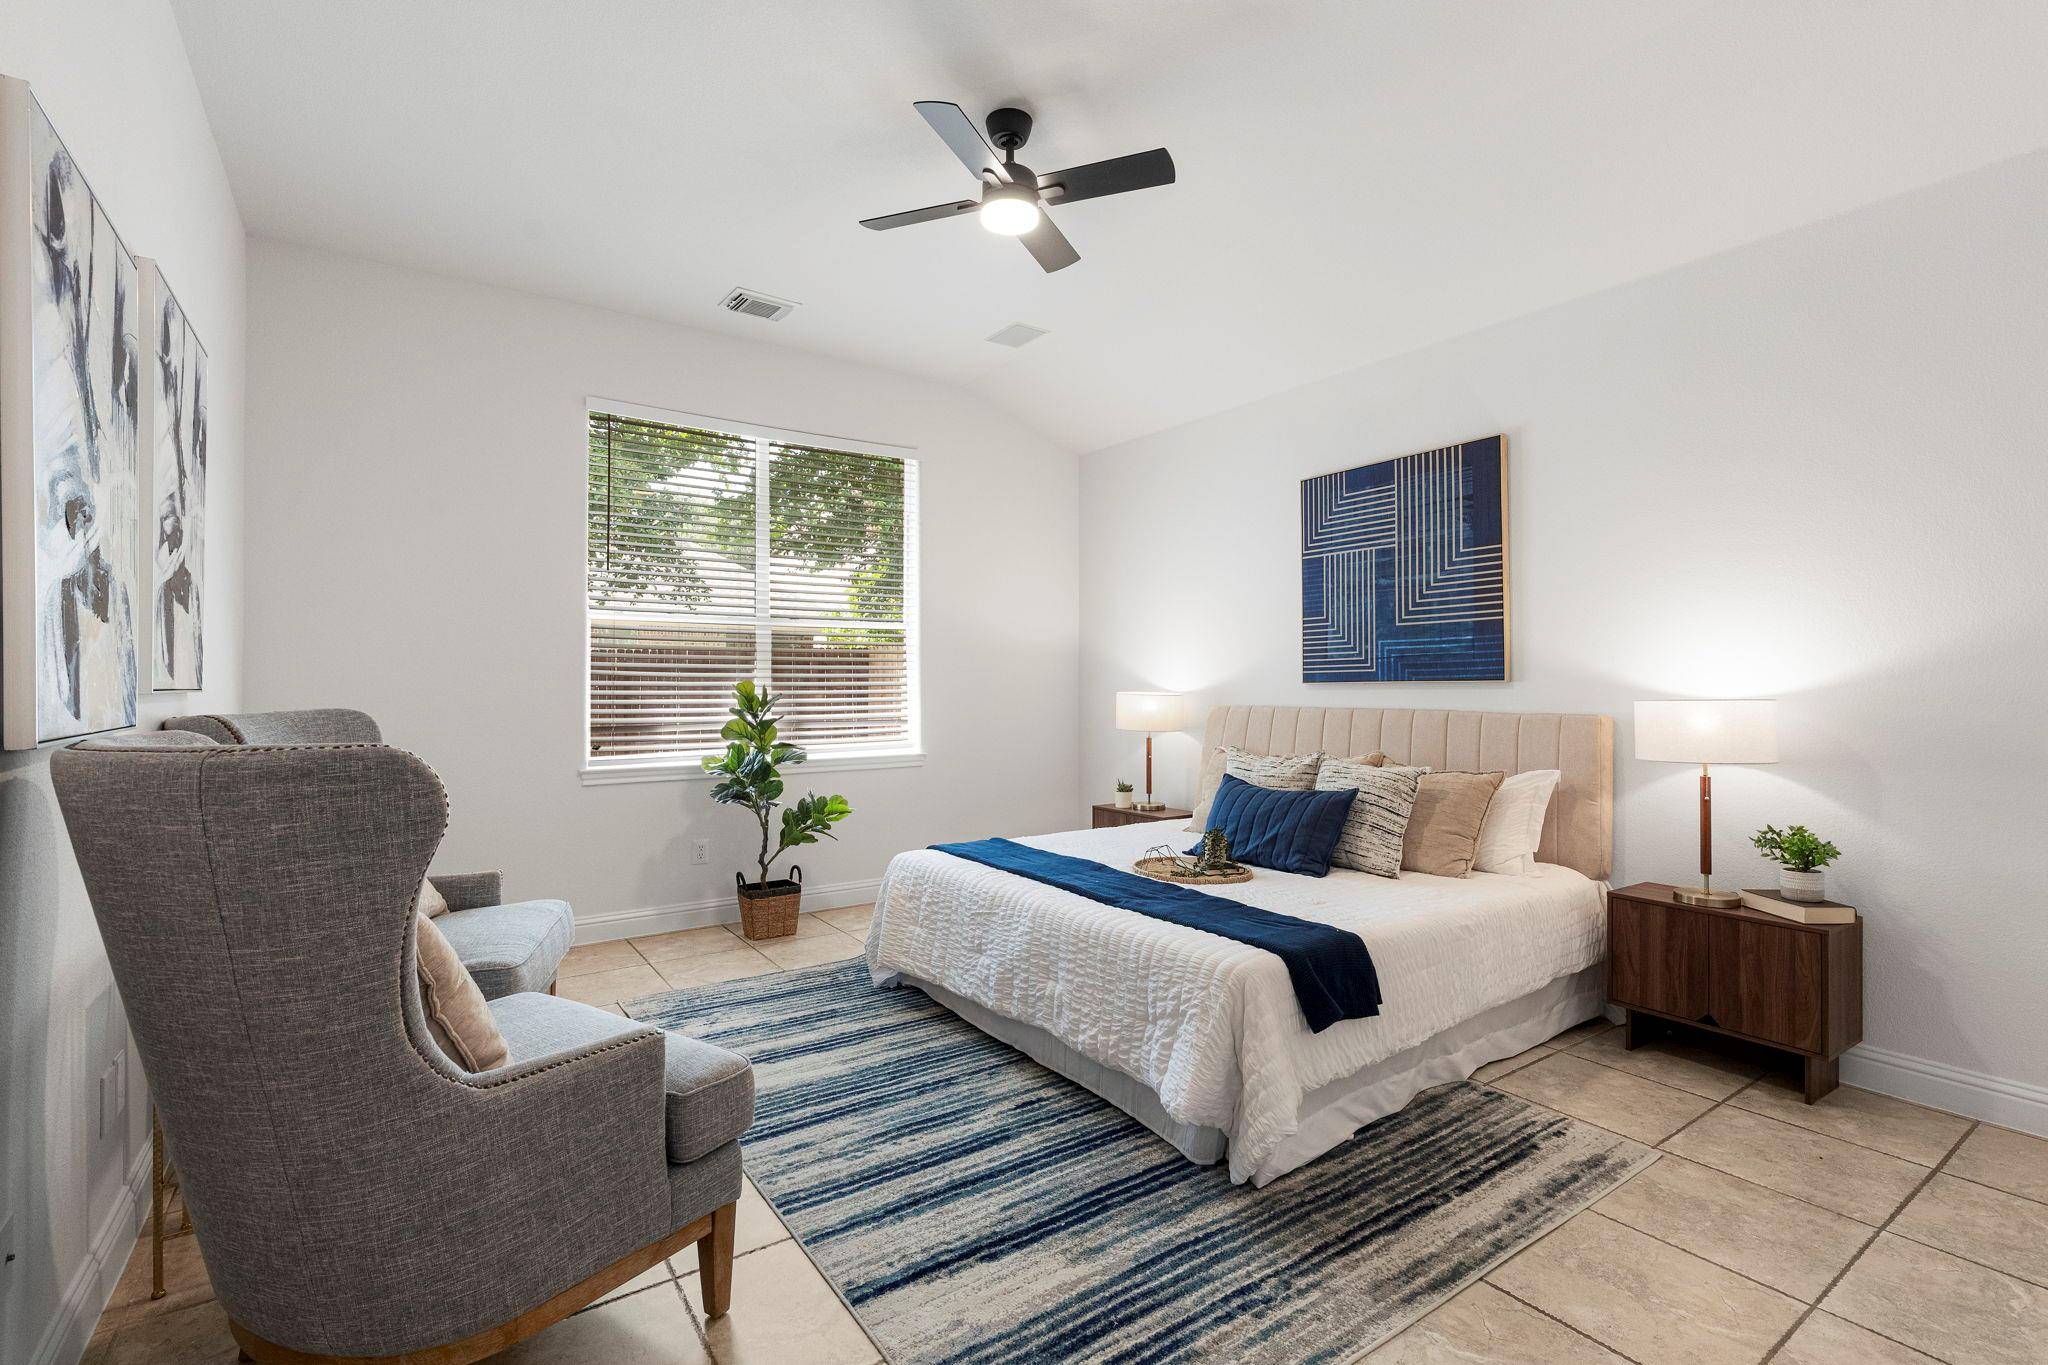

2904 Centennial Olympic PARK Austin, TX 78732
3 Beds
2 Baths
2,216 SqFt
UPDATED:
Key Details
Property Type Single Family Home
Sub Type Single Family Residence
Listing Status Active
Purchase Type For Sale
Square Footage 2,216 sqft
Subdivision Steiner Ranch Parkside
MLS Listing ID 2405582
Bedrooms 3
Full Baths 2
HOA Fees $603/Semi-Annually
HOA Y/N Yes
Year Built 2005
Annual Tax Amount $10,634
Tax Year 2025
Lot Size 5,898 Sqft
Acres 0.1354
Property Sub-Type Single Family Residence
Source actris
Property Description
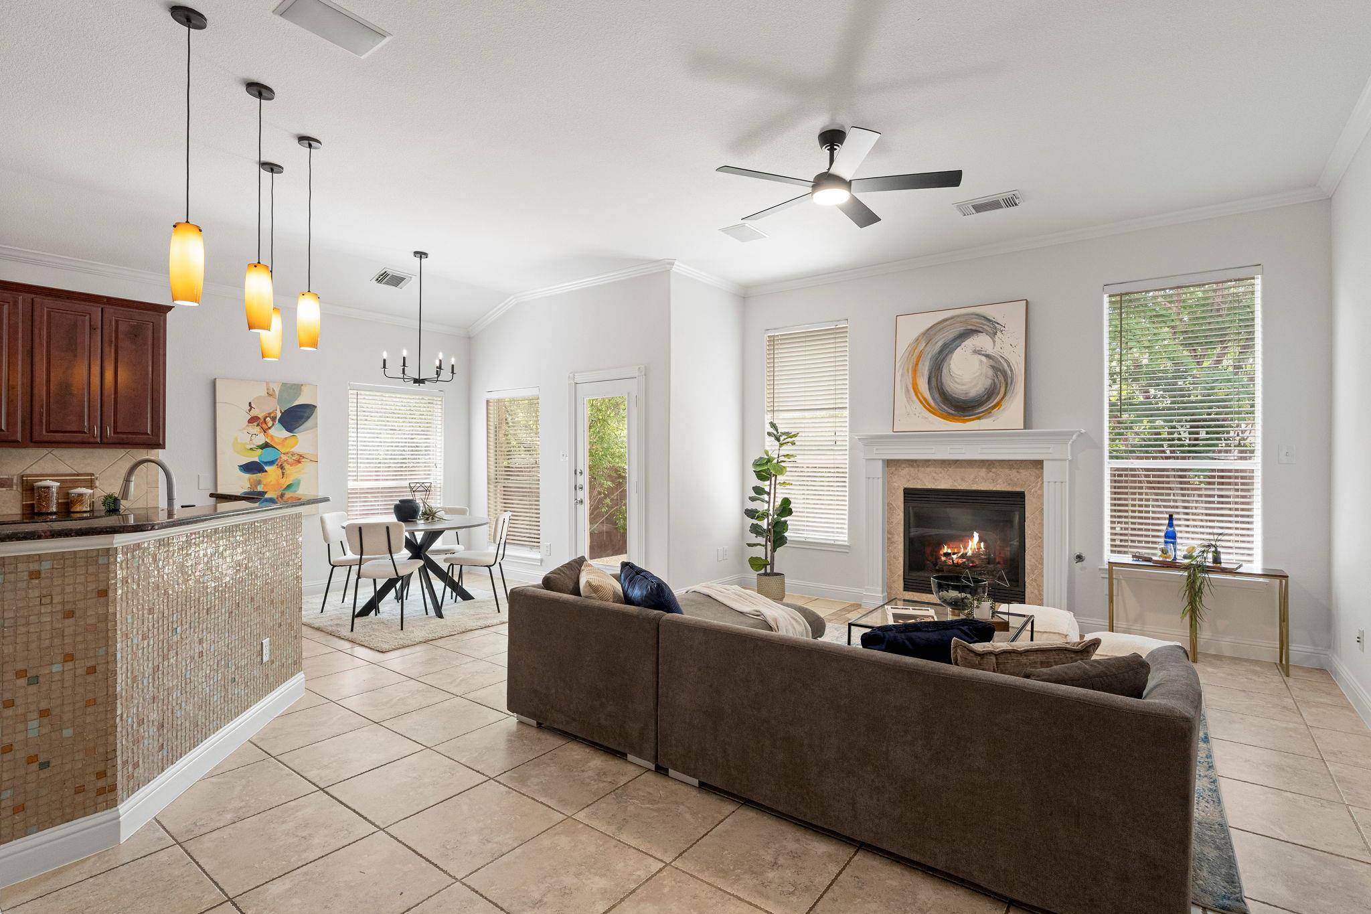
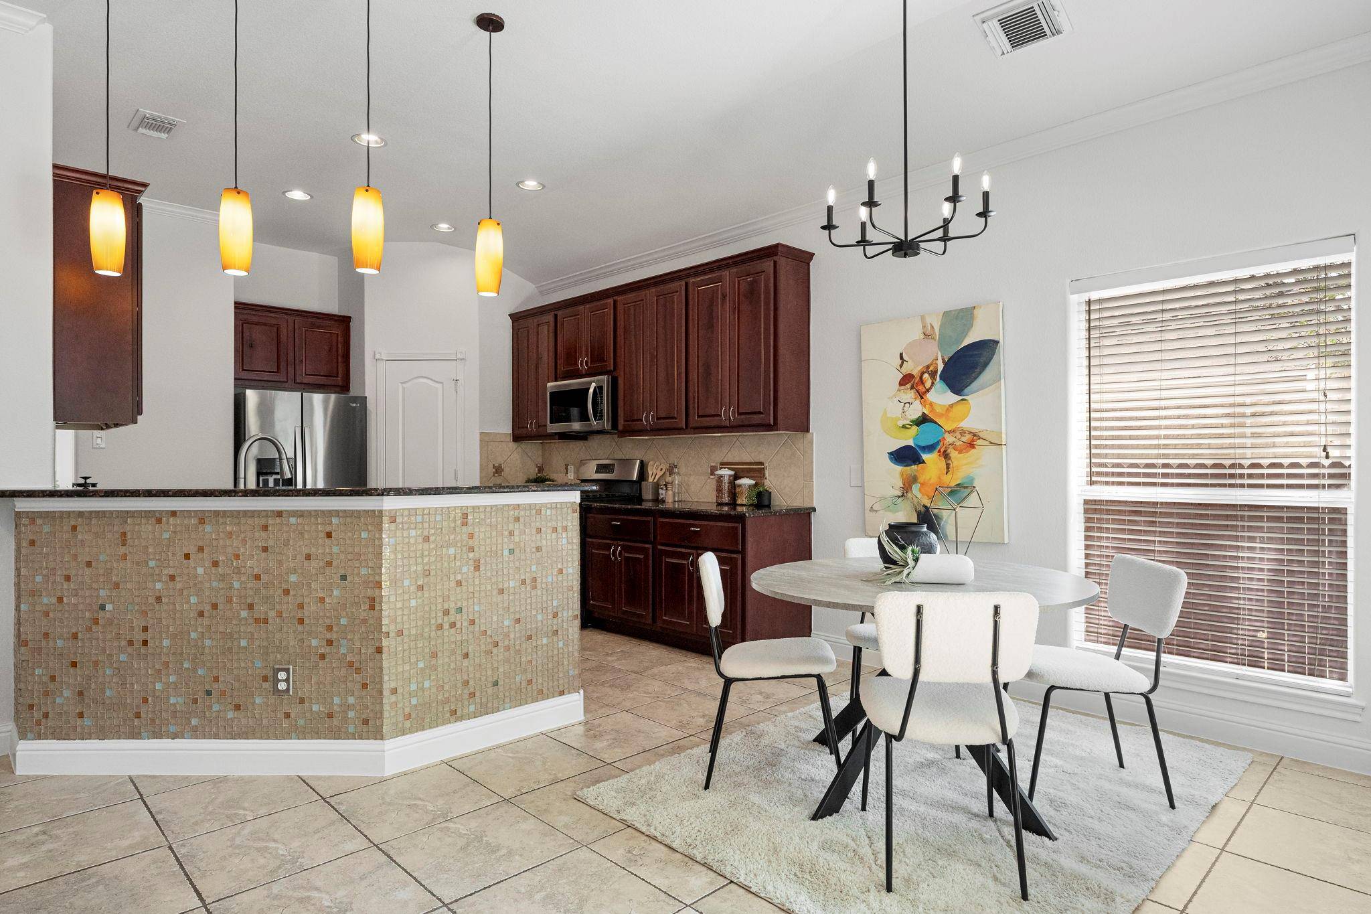
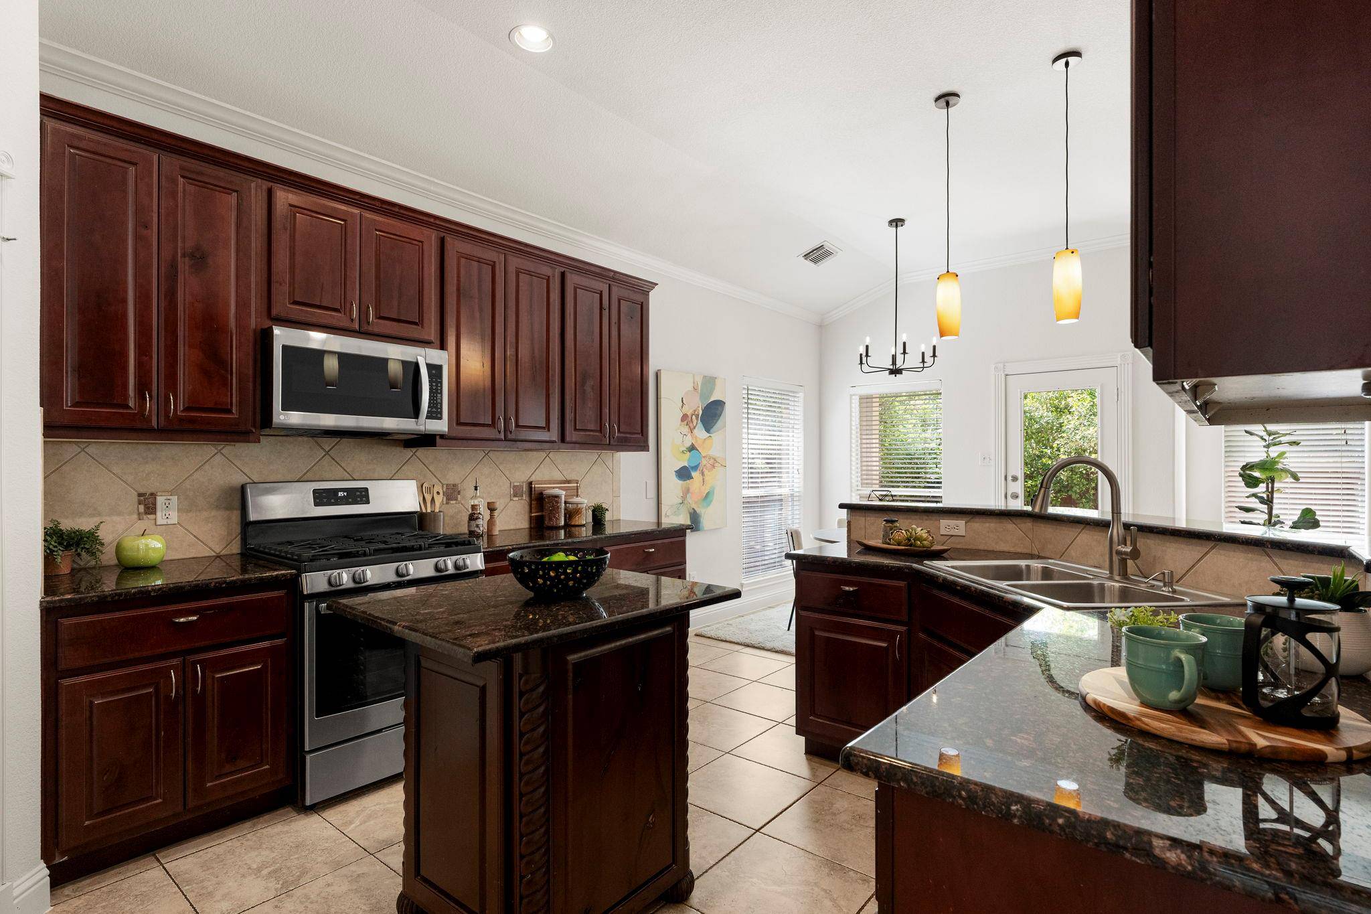
Tall ceilings bring an airy feel to the main living spaces, while a thoughtful split-bedroom layout creates separation between the primary suite and secondary bedrooms. The kitchen features granite countertops, stainless steel appliances, a breakfast bar, and generous storage, with both formal and casual dining spaces that offer flexibility for everyday meals and gathering with friends.
French doors lead to a dedicated office with built-in bookshelves, providing a defined space to work or study without sacrificing a bedroom. Outside, mature trees shade the fenced backyard, where a covered patio offers an inviting setting for morning coffee, outdoor dining, or a relaxed evening at home.
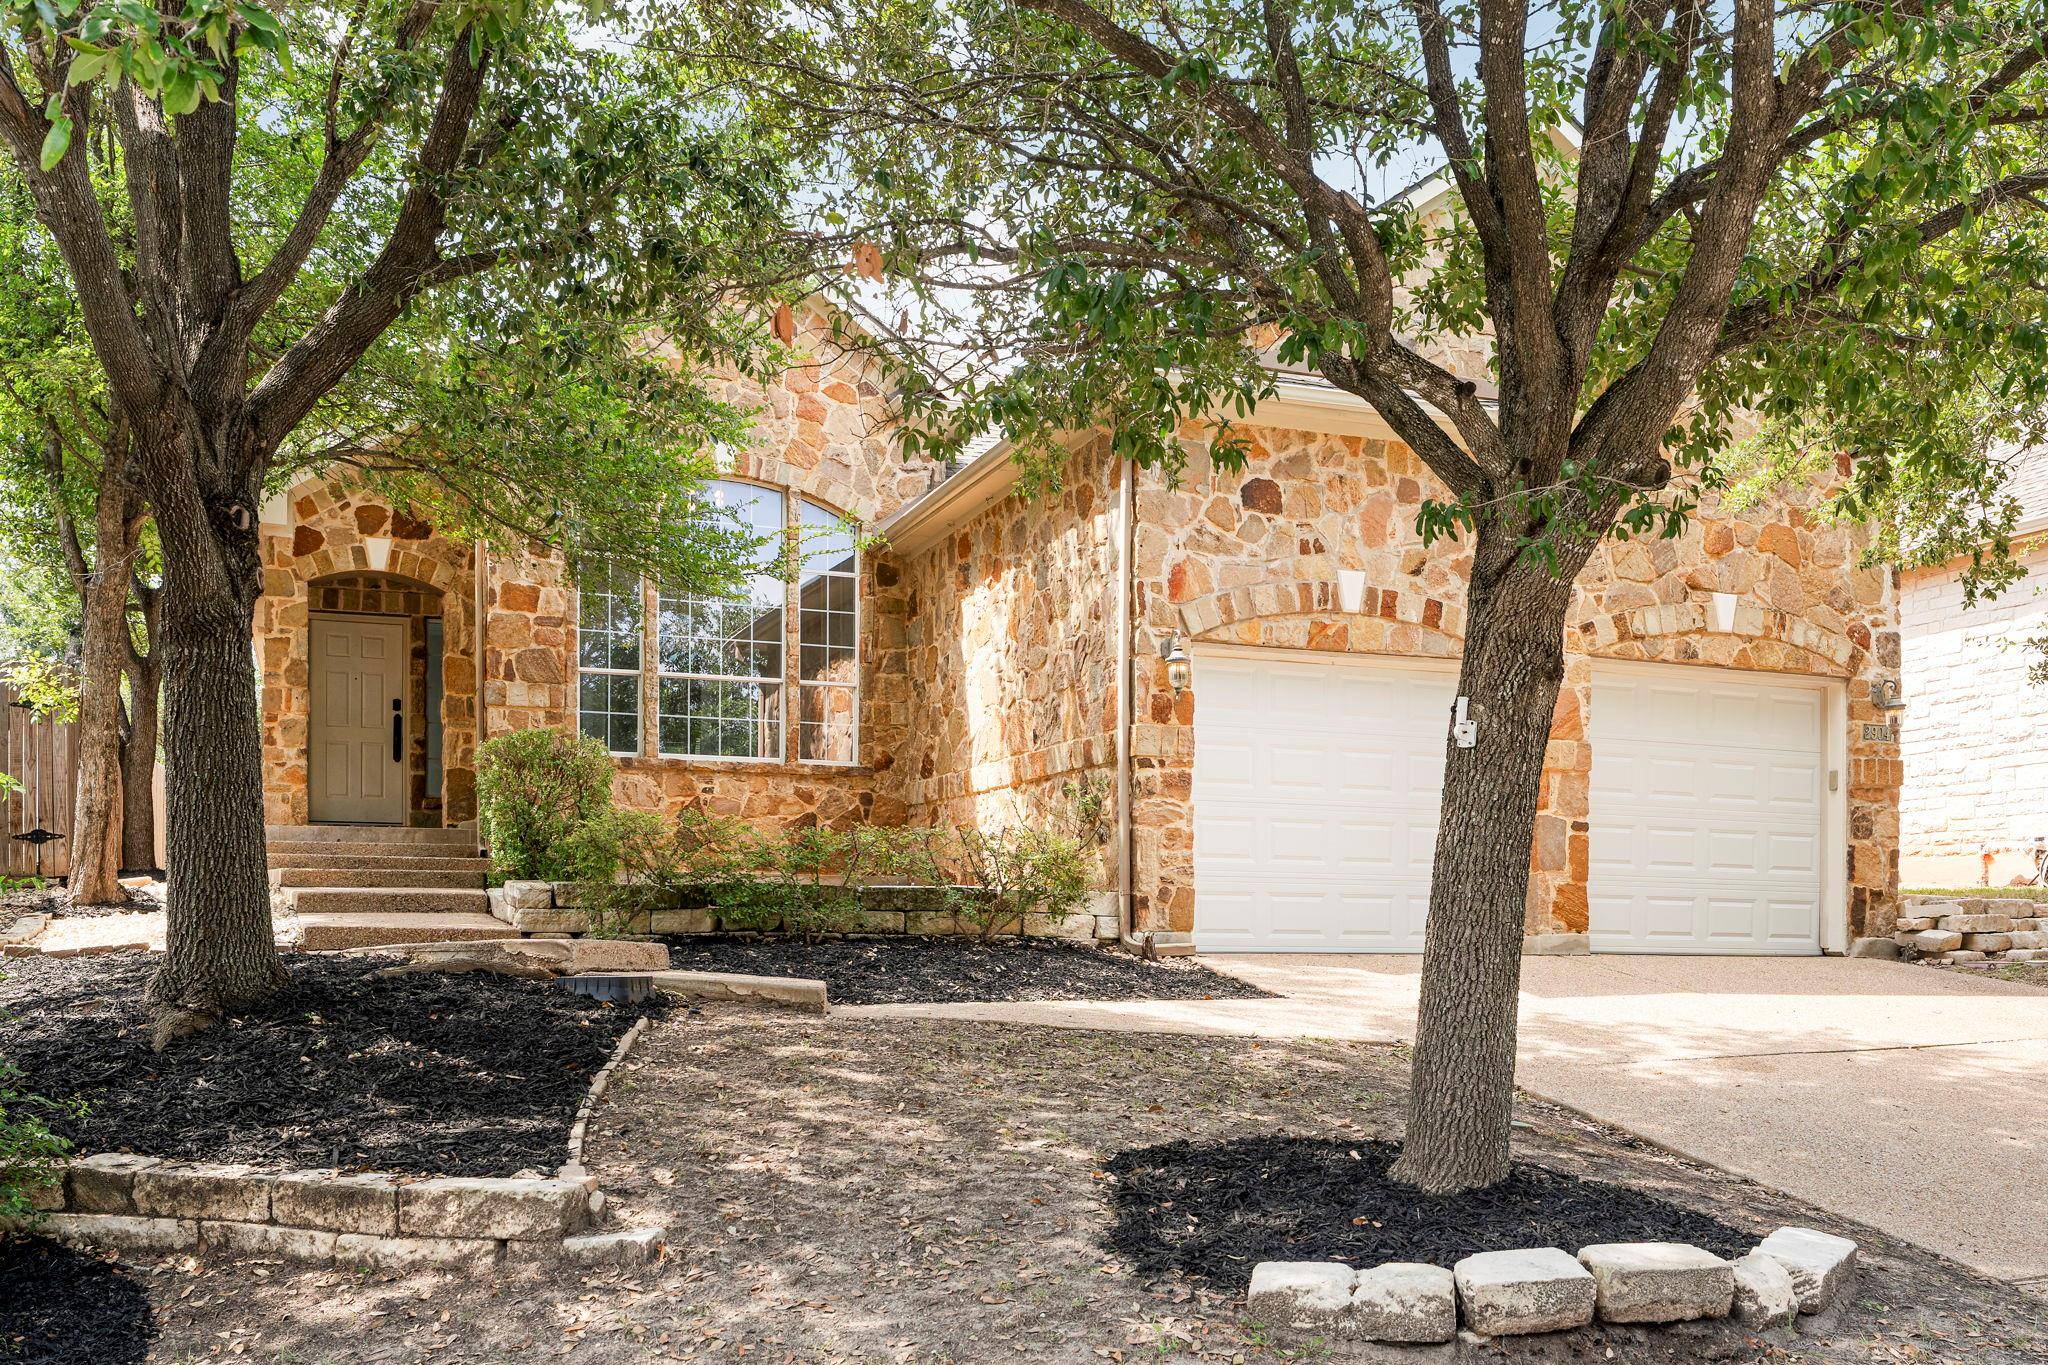
Recent improvements include fresh interior paint, updated fixtures, a new dishwasher, and landscaping enhancements. Homeowners enjoy access to Steiner Ranch's pools, parks, trails, tennis and pickleball courts, and other community amenities.
A flexible floor plan, generous living spaces, and the ease of single-story living—ready for its next chapter.
Location
State TX
County Travis
Area Rn
Rooms
Main Level Bedrooms 3
Interior
Interior Features Built-in Features, Breakfast Bar, Granite Counters, In-Law Floorplan, Primary Bedroom on Main, Pantry, Walk-In Closet(s), Wired for Sound, Bookcases, Multiple Dining Areas, Study/Home Office
Heating Central
Cooling Central Air
Flooring Tile
Fireplaces Number 1
Fireplaces Type Family Room
Fireplace Y
Appliance Dishwasher, Disposal, Gas Cooktop, Microwave, Oven, RNGHD
Exterior
Exterior Feature Gutters Full, Private Yard
Garage Spaces 2.0
Fence Fenced, Privacy, Wood
Pool None
Community Features Cluster Mailbox, Dog Park, Park, Pet Amenities, Picnic Area, Pool, Tennis Court(s), Trail(s)
Utilities Available Electricity Connected, Natural Gas Connected, Water Connected
Waterfront Description None
View None
Roof Type Composition,Shingle
Accessibility None
Porch Front Porch, Patio
Total Parking Spaces 4
Private Pool No
Building
Lot Description Trees-Medium (20 Ft - 40 Ft)
Faces Southeast
Foundation Slab
Sewer MUD
Water MUD
Level or Stories One
Structure Type Masonry – All Sides
New Construction No
Schools
Elementary Schools Laura Welch Bush
Middle Schools Canyon Ridge
High Schools Vandegrift
School District Leander Isd
Others
HOA Fee Include Common Area Maintenance
Restrictions None
Ownership Fee-Simple
Acceptable Financing Cash, Conventional, VA Loan
Tax Rate 1.97
Listing Terms Cash, Conventional, VA Loan
Special Listing Condition Standard
Virtual Tour https://one-wall-media.aryeo.com/sites/rdvxanbv/unbranded
NEARBY SCHOOLS & PROPERTIES