

287 San Marcos TRL New Braunfels, TX 78132
3 Beds
5 Baths
3,494 SqFt
UPDATED:
Key Details
Property Type Single Family Home
Sub Type Single Family Residence
Listing Status Coming Soon
Purchase Type For Sale
Square Footage 3,494 sqft
Subdivision Waggener Ranch 1
MLS Listing ID 5213200
Style 1st Floor Entry
Bedrooms 3
Full Baths 2
Half Baths 3
HOA Fees $1,158/ann
HOA Y/N Yes
Year Built 2005
Annual Tax Amount $14,598
Tax Year 2026
Lot Size 5.120 Acres
Acres 5.12
Property Sub-Type Single Family Residence
Source actris
Property Description
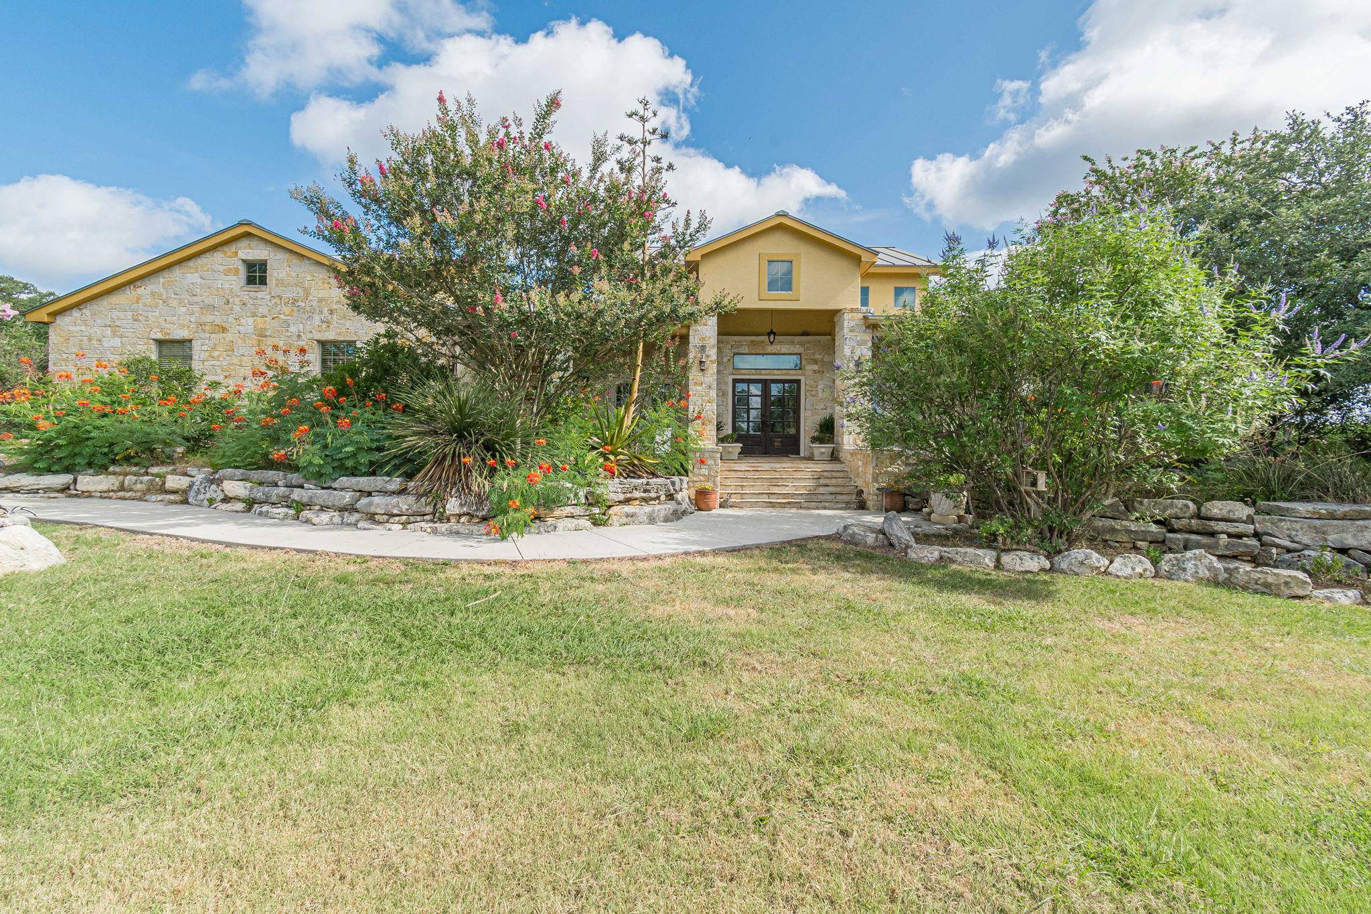
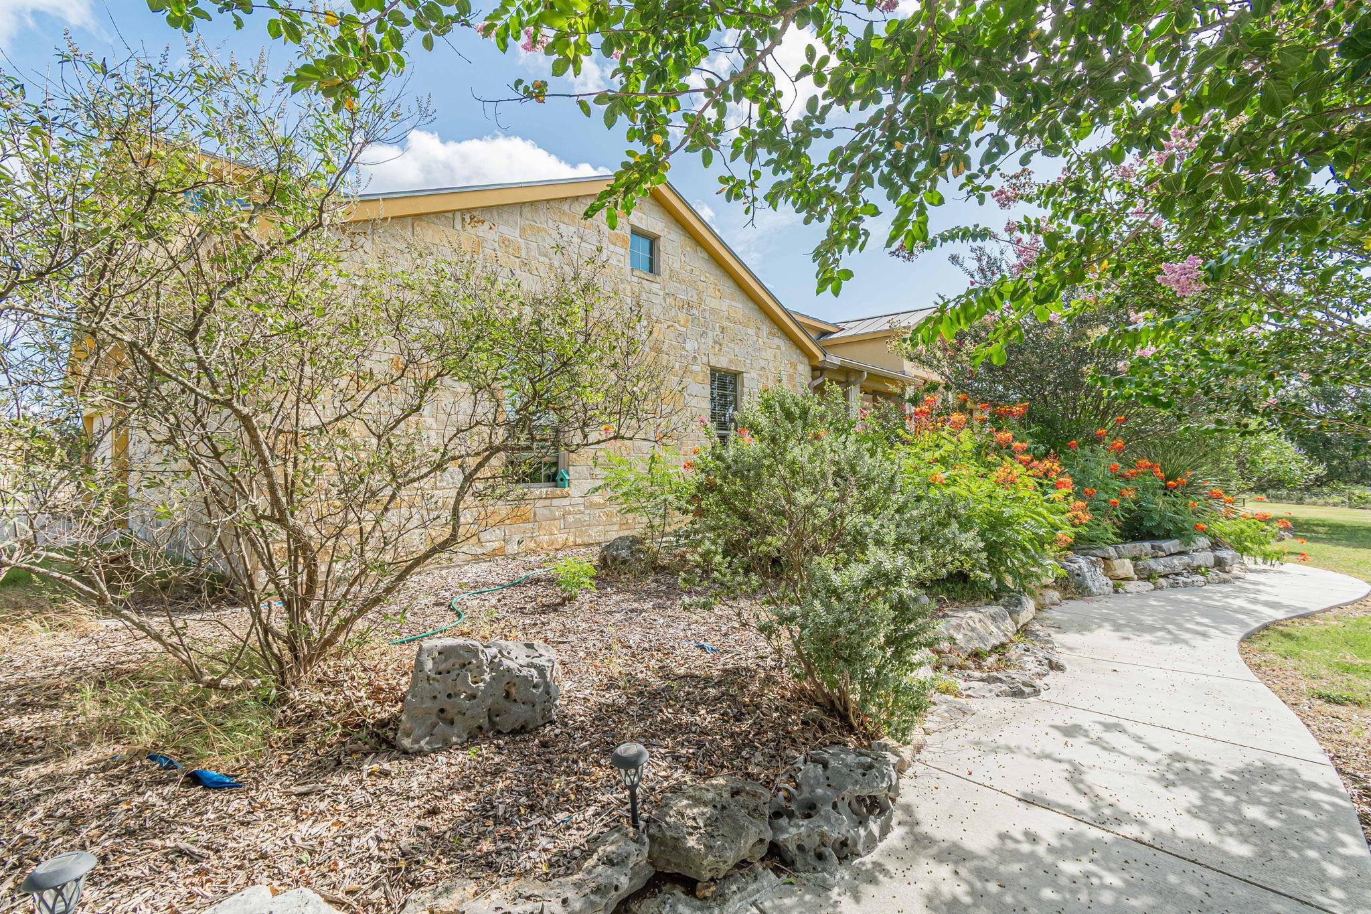
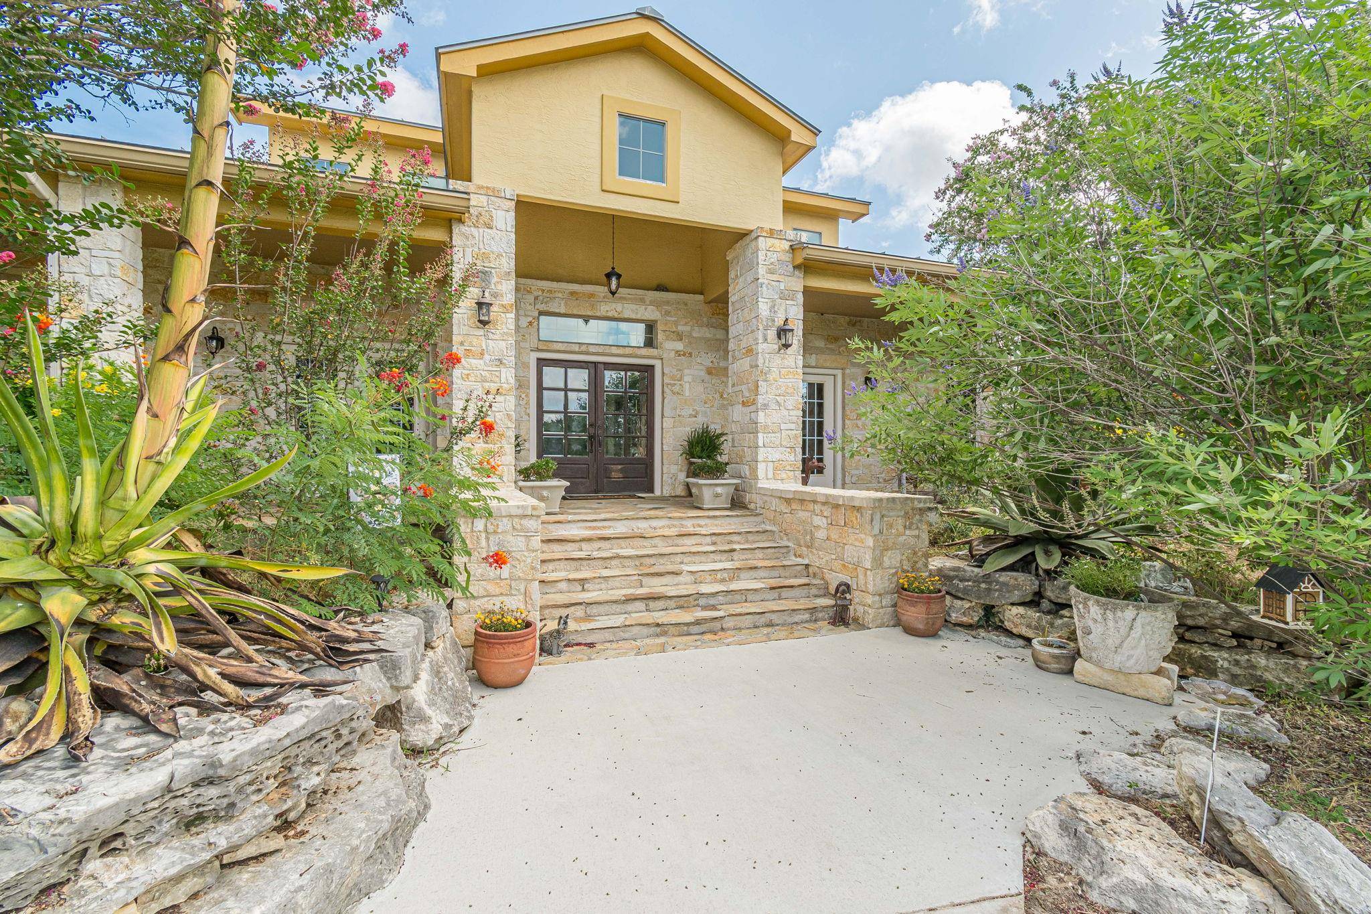
Offered for the first time, 287 San Marcos Trail is a remarkable custom rock estate set on just over 5 picturesque acres. Approximately 3,500 square feet features 3 spacious bedrooms, 3.5 baths, a private executive office with custom built-ins, and a versatile bonus room above the garage.
Majestic grandfather oaks, lush landscaping, coastal pasture, and historic rock troughs and cisterns create a setting rich in Texas character. Designed for the discerning equestrian, the property features a 90' x 300' riding arena, 60-foot round pen, four cross-fenced paddocks, and a 24' x 24' five-stall barn with electricity and tack room.
Inside, soaring ceilings and expansive windows showcase the surrounding beauty. The impressive family room features a floor-to-ceiling native rock fireplace with gas logs, while the gourmet kitchen offers an oversized island, gas cooktop, abundant cabinetry, and generous workspace—perfect for entertaining and unforgettable gatherings.
Exceptional infrastructure includes three HVAC systems, two water heaters, private well, aerobic septic, rainwater collection tanks, rock and stucco construction, and a durable metal roof.
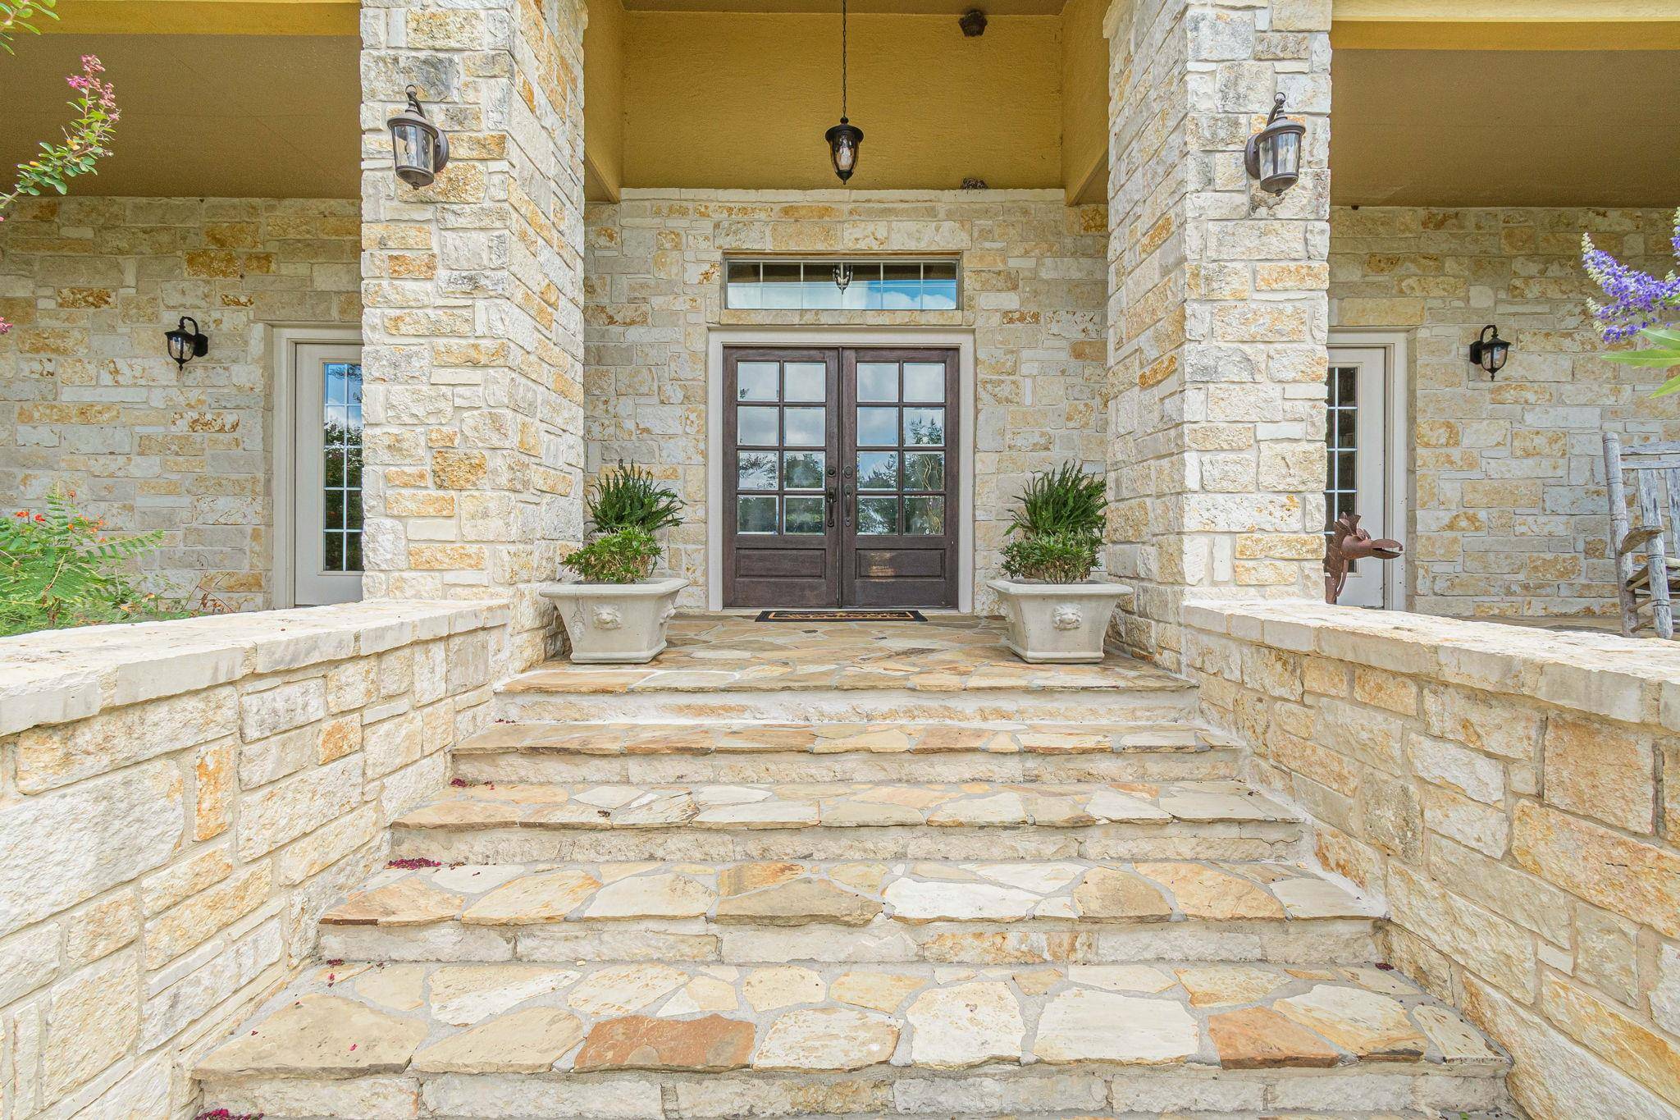
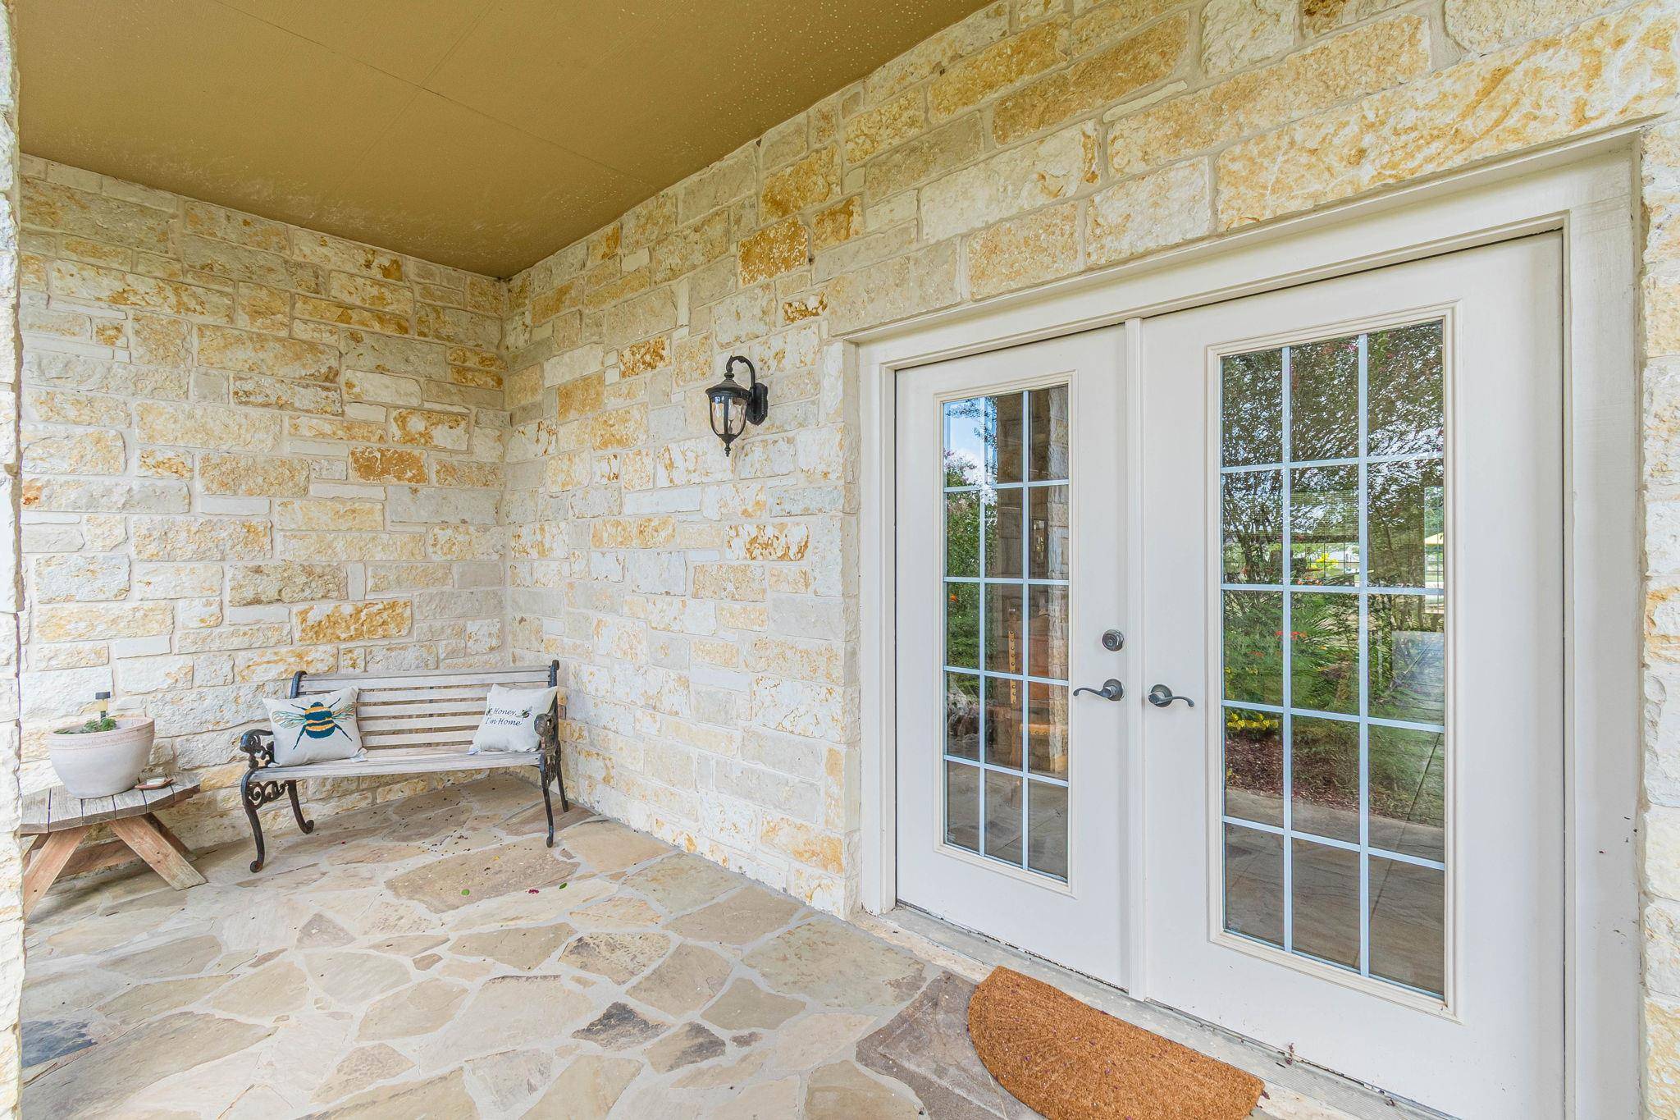
Enjoy peaceful mornings and spectacular sunsets from the expansive front porch as exotic wildlife wanders nearby. Dual gated entrances, circular drive, corner setting, and privacy complete this extraordinary estate. More than a home, this is a rare opportunity to embrace the authentic Texas Hill Country and equestrian lifestyle at its finest.
Location
State TX
County Comal
Area Cm
Rooms
Main Level Bedrooms 3
Interior
Interior Features Two Primary Baths, Bar, Bookcases, Breakfast Bar, Built-in Features, Ceiling Fan(s), Cathedral Ceiling(s), Coffered Ceiling(s), Ceiling-High, Tray Ceiling(s), Ceiling-Vaulted, Granite Counters, Tile Counters, Eat-in Kitchen, Entrance Foyer, High Speed Internet, In-Law Floorplan, Kitchen Island, Multiple Dining Areas, Multiple Living Areas, Natural Woodwork, Open Floorplan, Pantry, Primary Bedroom on Main, Study/Home Office, Walk-In Closet(s)
Heating Electric, Exhaust Fan, Fireplace(s), Heat Pump, Zoned
Cooling Ceiling Fan(s), Central Air, Electric, Multi Units, Zoned
Flooring No Carpet, Tile
Fireplaces Number 1
Fireplaces Type Gas, Gas Log, Gas Starter, Living Room, Masonry, Propane, Stone, Wood Burning
Fireplace Y
Exterior
Exterior Feature Exterior Steps, Gray Water System, Gutters Full, Kennel, Private Entrance
Garage Spaces 3.0
Fence Back Yard, Cross Fenced, Fenced, Gate, Perimeter, Wire
Pool None
Community Features Cluster Mailbox, Common Grounds, Controlled Access, Fishing, Gated, High Speed Internet, Park, Picnic Area, Planned Social Activities
Utilities Available Above Ground, Cable Connected, Electricity Connected, High Speed Internet, Phone Connected
View Hill Country, Pasture, Trees/Woods
Roof Type Metal
Porch Covered, Front Porch, Rear Porch
Total Parking Spaces 6
Private Pool No
Building
Lot Description Back Yard, Cleared, Corner Lot, Cul-De-Sac, Front Yard, Landscaped, Level, Native Plants, Trees-Large (Over 40 Ft), Many Trees, Trees-Medium (20 Ft - 40 Ft), Views
Faces South
Foundation Slab
Sewer Aerobic Septic
Water Cistern, Private, Well
Level or Stories One and One Half
Structure Type Masonry – All Sides,Stone,Stucco
New Construction No
Schools
Elementary Schools Bill Brown
Middle Schools Smithson Valley
High Schools Smithson Valley
School District Comal Isd
Others
HOA Fee Include See Remarks,Common Area Maintenance
Restrictions Building Size,Building Style,Covenant,Deed Restrictions,Livestock
Ownership Fee-Simple
Acceptable Financing Cash, Conventional
Tax Rate 1.21
Listing Terms Cash, Conventional
Special Listing Condition Standard
NEARBY SCHOOLS & PROPERTIES