
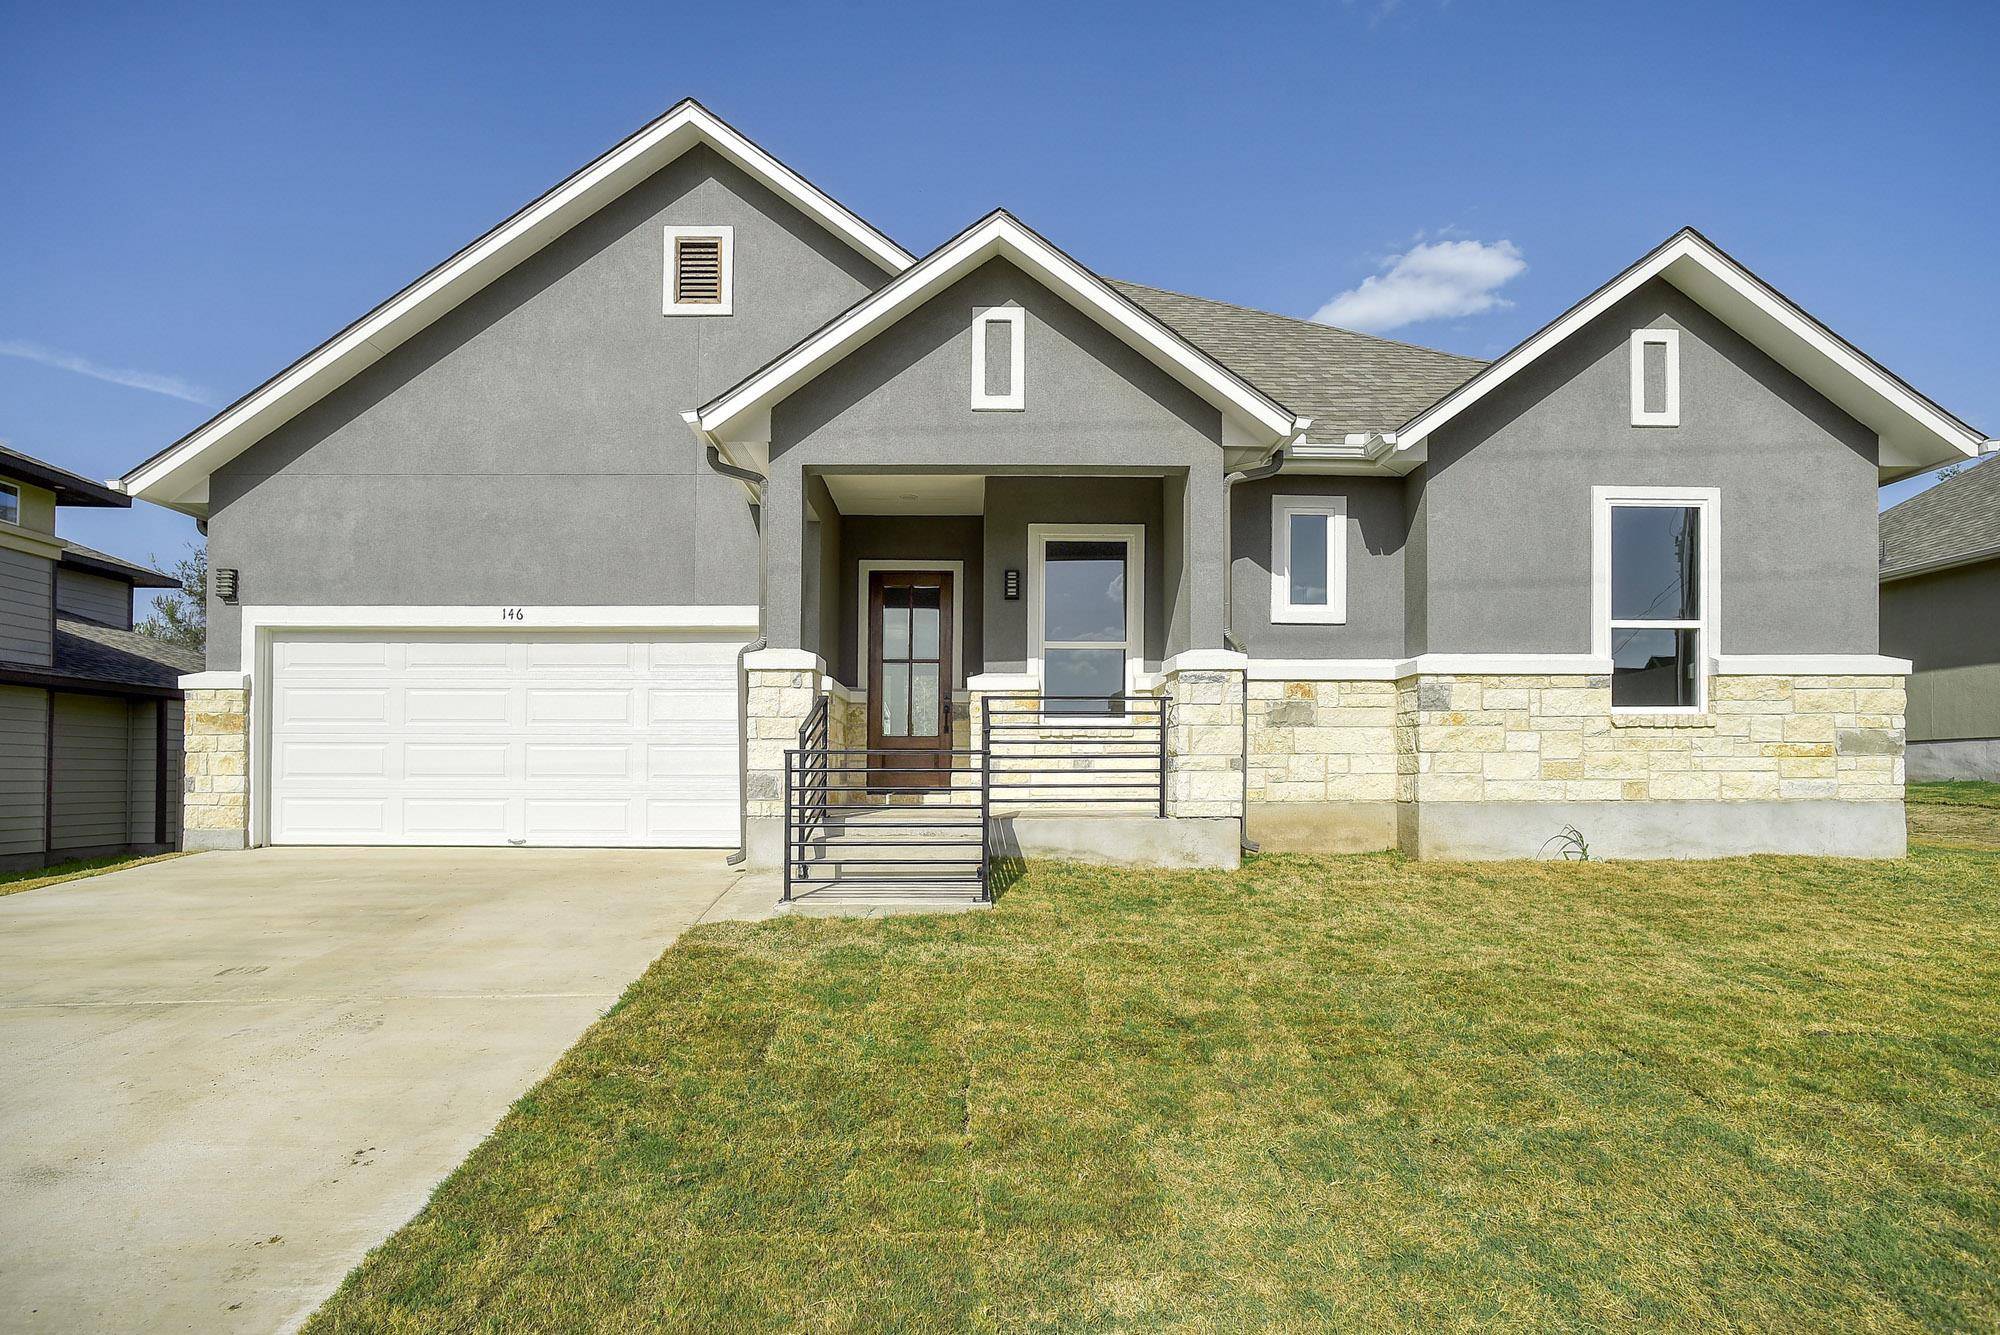



146 Waimanalo LN Bastrop, TX 78602
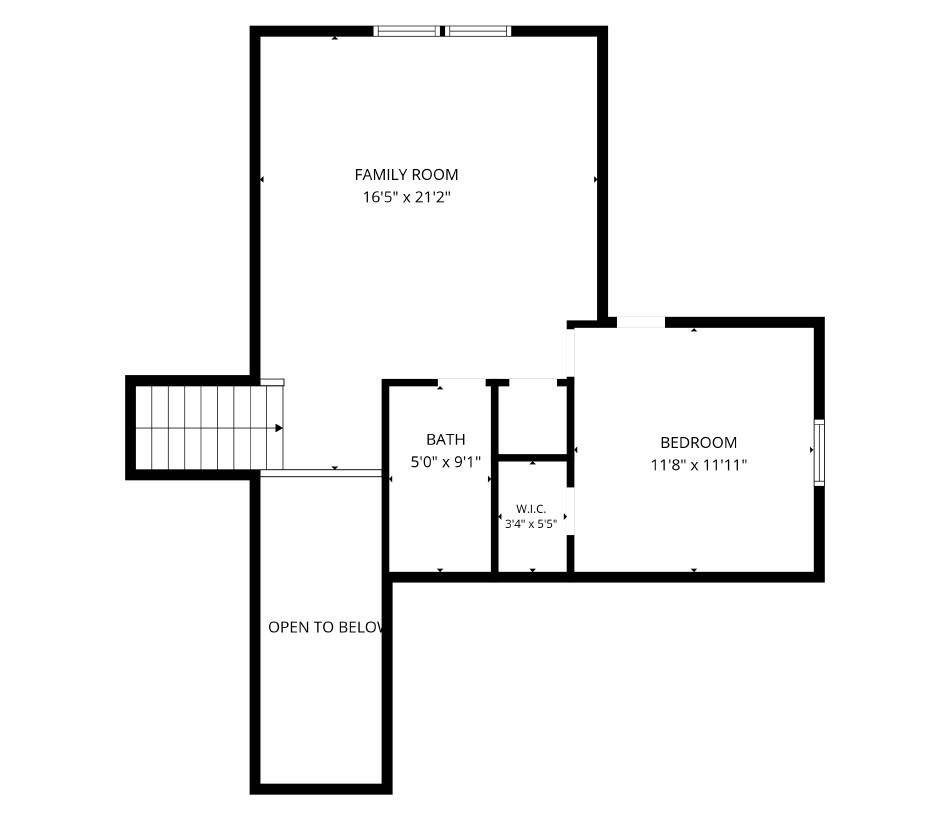
4 Beds
3 Baths
2,350 SqFt
UPDATED:
Key Details
Property Type Single Family Home
Sub Type Single Family Residence
Listing Status Active
Purchase Type For Sale
Square Footage 2,350 sqft
Subdivision Tahitian Village,
MLS Listing ID 7618152
Bedrooms 4
Full Baths 3
HOA Y/N Yes
Year Built 2026
Annual Tax Amount $887
Tax Year 2026
Lot Size 10,802 Sqft
Acres 0.248
Property Sub-Type Single Family Residence
Source actris
Property Description
A standout feature is the cabinetry, drawers, and elegant quartz countertops, mirroring the upscale finishes found throughout the kitchen and bathrooms. The home features durable and stylish luxury vinyl plank flooring and tile for easy maintenance. The chef's kitchen is equipped with upgraded stainless-steel appliances, including a cooktop, built-in oven, and dishwasher. Additional highlights include a generously sized pantry, a spacious laundry room, and well-proportioned guest bedrooms with ample closet space. Designed with privacy in mind, the “mother -in-law” floor plan offers separation between the primary suite and guest rooms. The spacious primary bedroom includes a large walk-in closet and a spa-inspired bathroom with double vanities, a soaking tub, and a walk-in shower. Only minutes to historic downtown Bastrop for fine and casual dining, shopping live music, etc. Only 15 minutes to Starlink, SpaceX, Boring Co., and 25 minutes to TESLA and ABIA.
Location
State TX
County Bastrop
Area Ba
Rooms
Main Level Bedrooms 3
Interior
Interior Features Ceiling Fan(s), Ceiling-High, Granite Counters, Stone Counters, Double Vanity, Entrance Foyer, In-Law Floorplan, Multiple Living Areas, Open Floorplan, Recessed Lighting, Walk-In Closet(s)
Heating Central, Electric
Cooling Ceiling Fan(s), Central Air, Electric
Flooring Vinyl
Fireplaces Number 1
Fireplaces Type Electric, Living Room
Fireplace Y
Appliance Dishwasher, Disposal, Microwave, Free-Standing Electric Oven
Exterior
Exterior Feature Gutters Full
Garage Spaces 2.0
Fence Back Yard, Partial, Perimeter, Wood
Pool None
Community Features See Remarks
Utilities Available Electricity Connected, Water Connected
Waterfront Description None
View Neighborhood
Roof Type Composition
Accessibility None
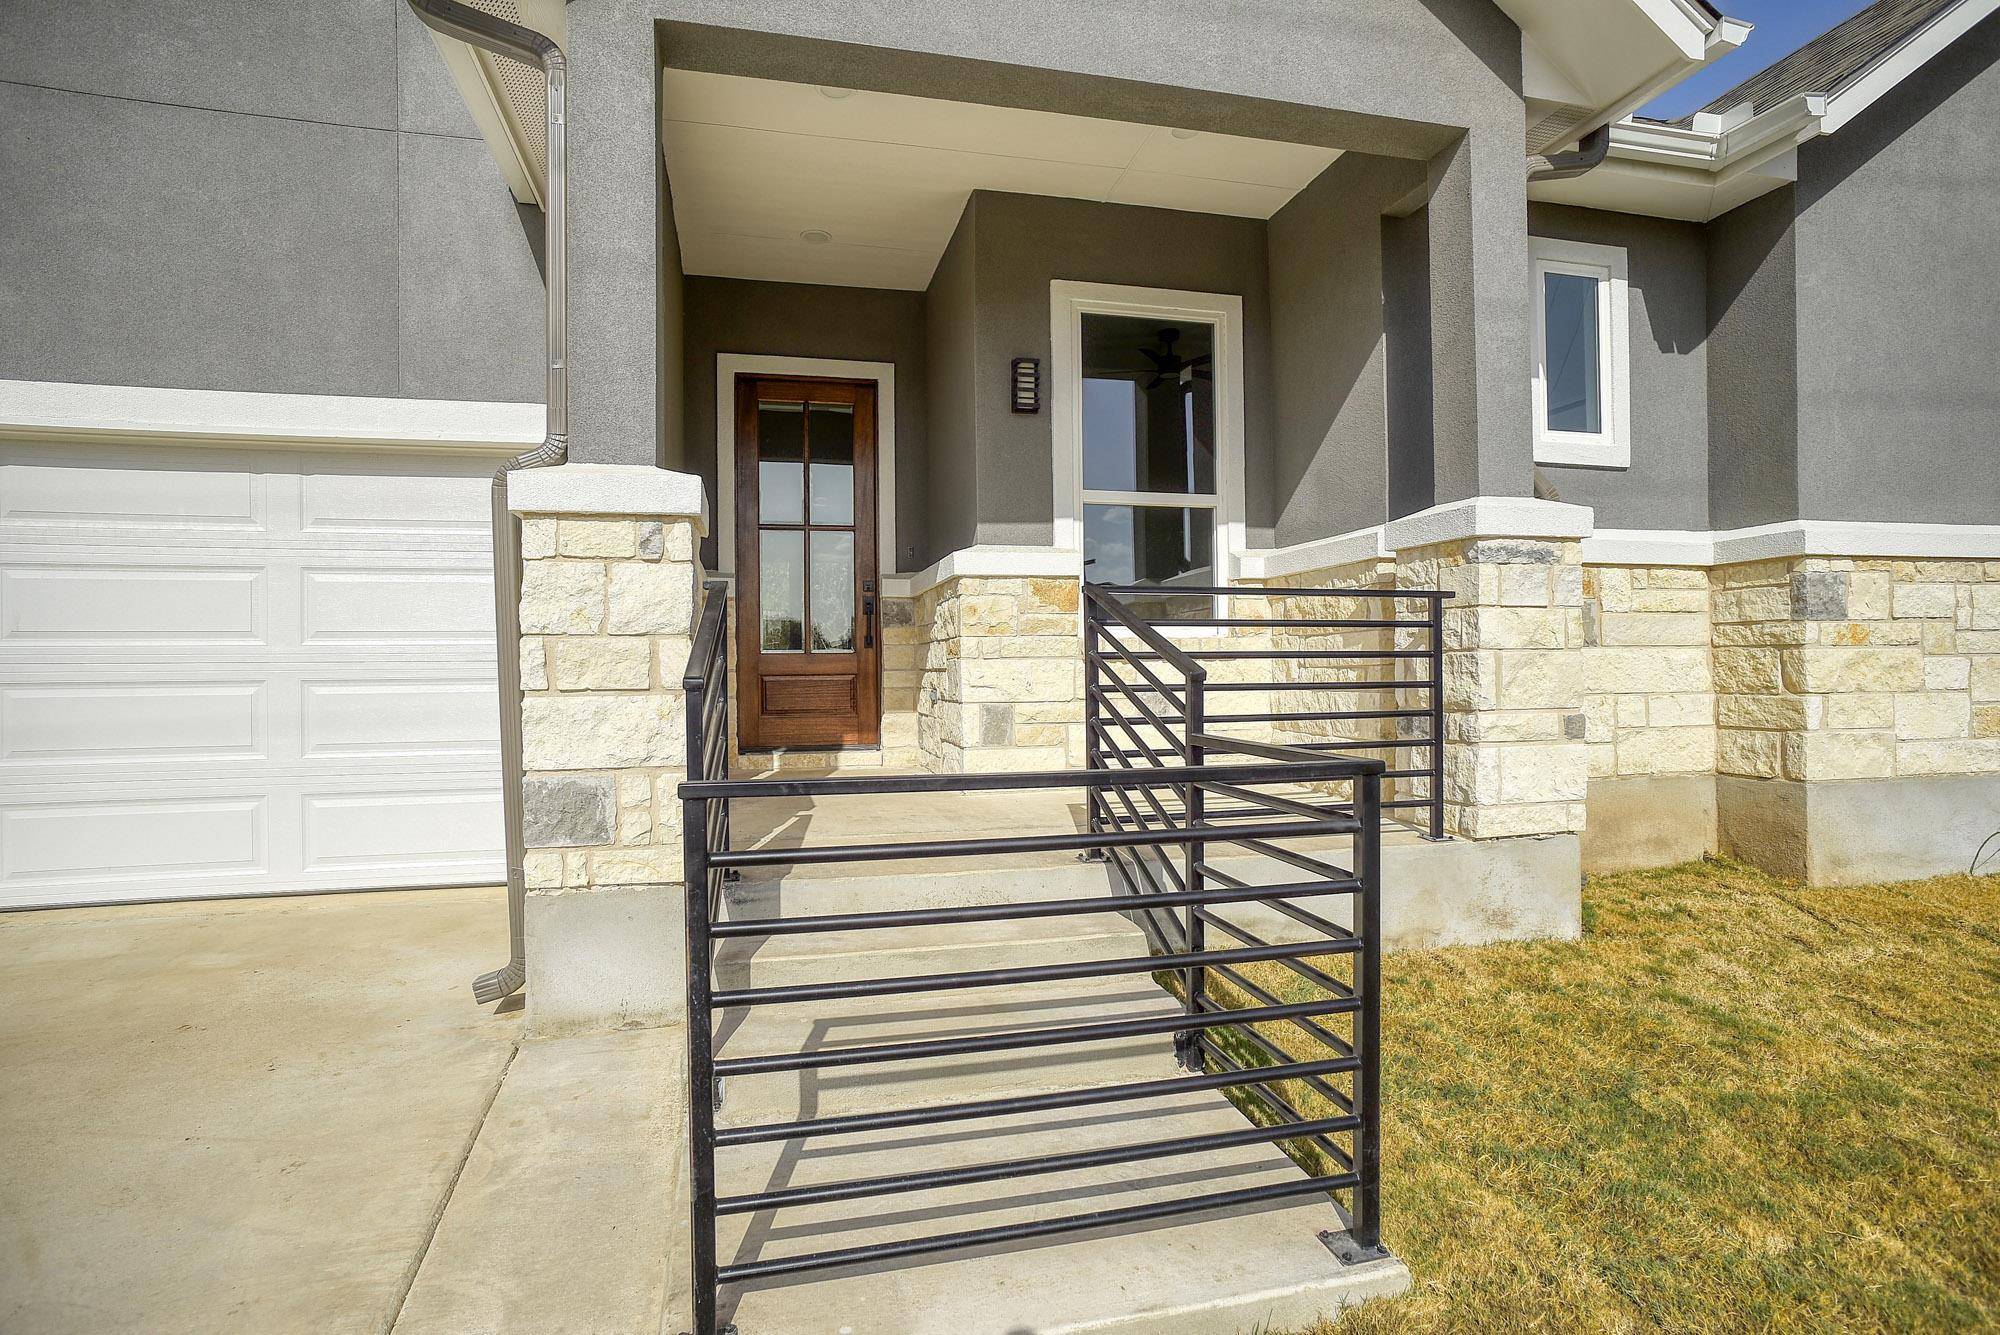
Porch Covered, Front Porch, Rear Porch
Total Parking Spaces 4
Private Pool No
Building
Lot Description Back Yard, Cleared, Few Trees, Front Yard, Trees-Moderate
Faces Southeast
Foundation Slab
Sewer Aerobic Septic
Water Public
Level or Stories One and One Half
Structure Type Frame,HardiPlank Type,Masonry – Partial,Stone
New Construction Yes
Schools
Elementary Schools Emile
Middle Schools Bastrop
High Schools Bastrop
School District Bastrop Isd
Others
HOA Fee Include Common Area Maintenance
Restrictions Deed Restrictions
Ownership Fee-Simple
Acceptable Financing Cash, Conventional, FHA
Tax Rate 1.7
Listing Terms Cash, Conventional, FHA
Special Listing Condition Standard
Virtual Tour https://photos.billymoorephoto.com/2404521?idx=1
NEARBY SCHOOLS & PROPERTIES