

18905 Canyon Sage LN Pflugerville, TX 78660
4 Beds
4 Baths
2,938 SqFt
UPDATED:
Key Details
Property Type Single Family Home
Sub Type Single Family Residence
Listing Status Active
Purchase Type For Sale
Square Footage 2,938 sqft
Subdivision Falcon Pointe Sec 5B
MLS Listing ID 2676085
Bedrooms 4
Full Baths 3
Half Baths 1
HOA Fees $95/mo
HOA Y/N Yes
Year Built 2010
Annual Tax Amount $10,294
Tax Year 2026
Lot Size 7,562 Sqft
Acres 0.1736
Property Sub-Type Single Family Residence
Source actris
Property Description
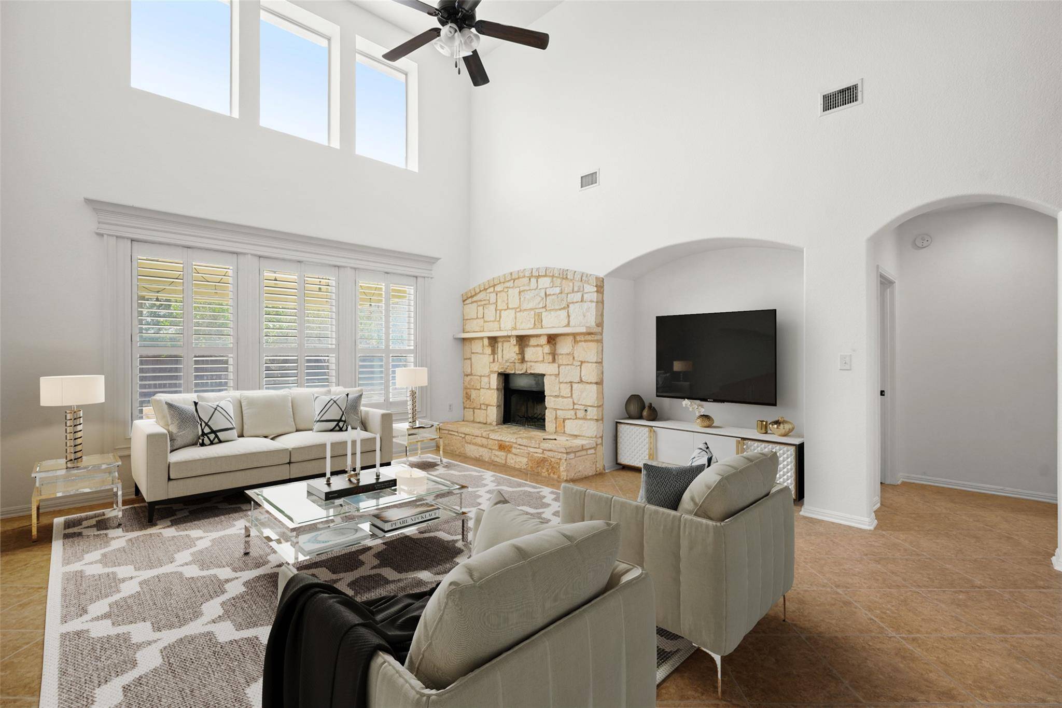
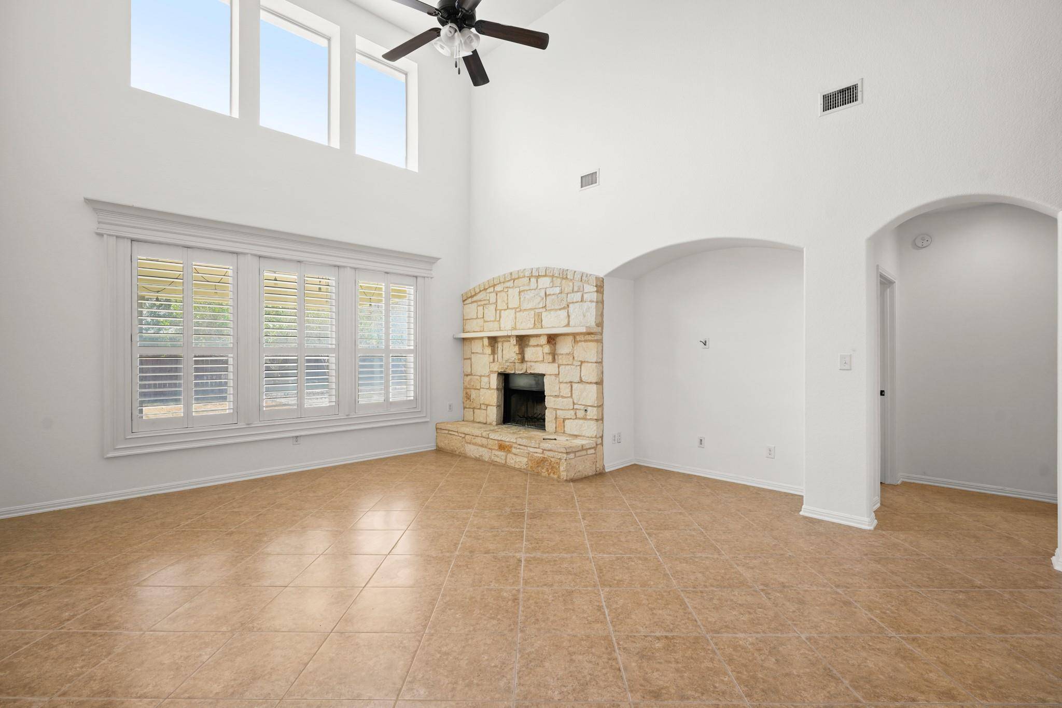
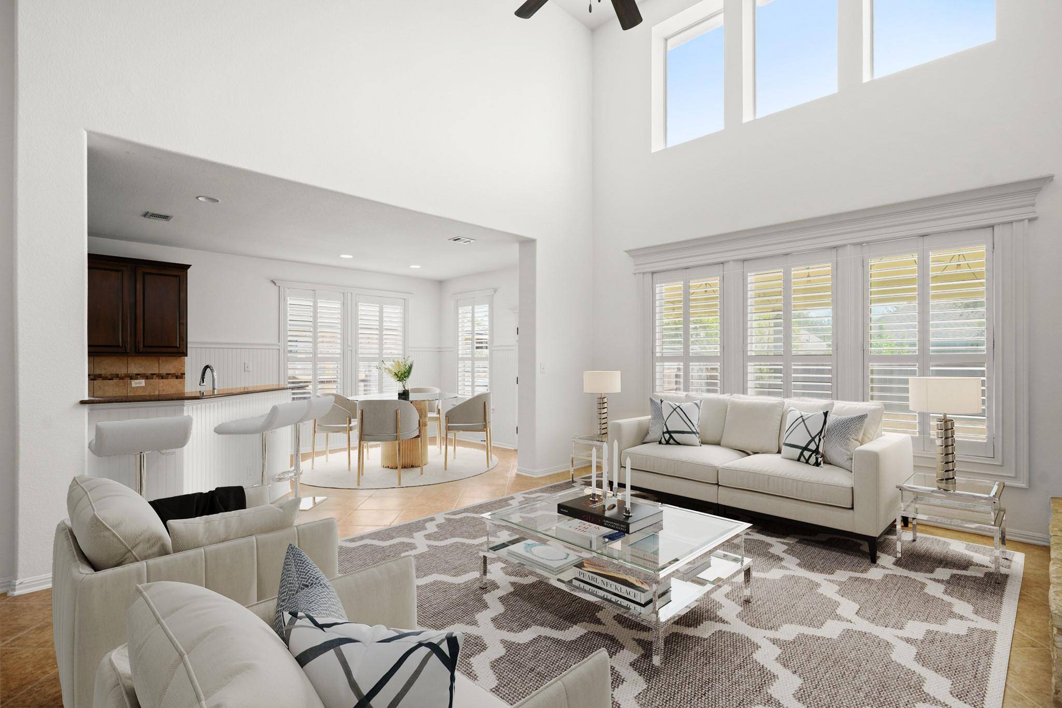
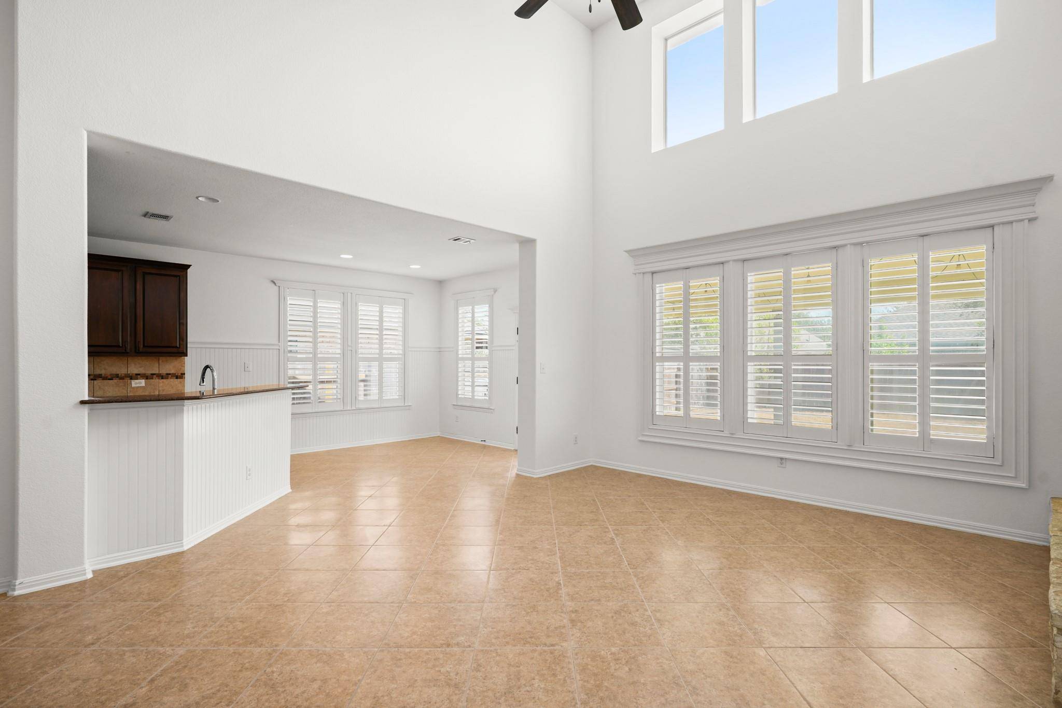
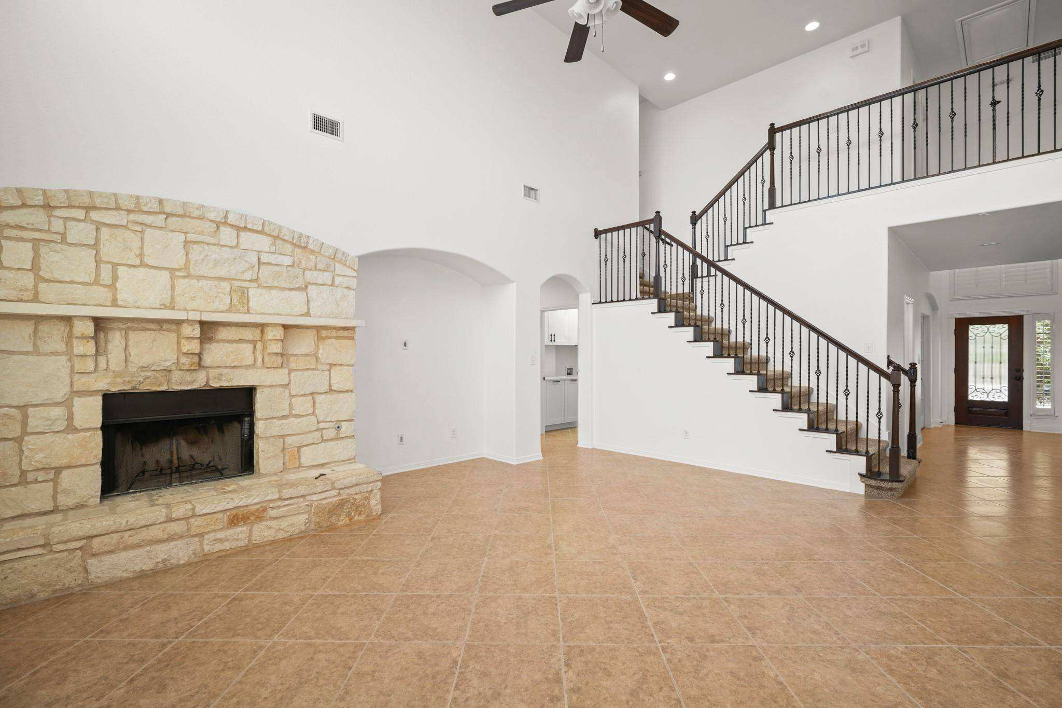
Inside, the home showcases fresh paint throughout and an expansive floorplan centered around a dramatic two-story living room with tall vaulted ceilings and a cozy fireplace. The functional layout includes a formal dining room, a private study/office behind classic French doors, and a fully equipped kitchen with stainless gas appliances. The primary suite offers a luxurious retreat featuring a double vanity, a soaking tub, and spacious walk-in closets. Designed for ultimate comfort and entertainment, the home features 2" white plantation shutters throughout and upgraded custom trim-work. The impressive game/media room comes fully equipped for hosting, featuring a full bar setup, surround sound wiring, and an included projector and screen. Outside, the covered back patio offers an ideal retreat, perfectly extending the home's impressive living space.
Beyond the home, enjoy all the premier Falcon Pointe amenities, including an amenity center, sand volleyball, basketball, and tennis courts, a pool with a splash pad, a rentable pavilion, and a gathering room with a full rentable kitchen. The community and surrounding area offer miles of trails and 11 total parks, four of which are located right within the neighborhood.
Location
State TX
County Travis
Area Pf
Rooms
Main Level Bedrooms 1
Interior
Interior Features Bar, Built-in Features, Granite Counters, Crown Molding, Double Vanity, Entrance Foyer, In-Law Floorplan, Multiple Living Areas, Primary Bedroom on Main, Study/Home Office, Walk-In Closet(s), Wired for Sound
Heating Natural Gas
Cooling Central Air
Flooring Carpet, Tile
Fireplaces Number 1
Fireplaces Type Living Room
Fireplace Y
Appliance Dishwasher, Disposal, Free-Standing Gas Oven
Exterior
Exterior Feature No Exterior Steps, Private Yard
Garage Spaces 2.0
Fence Wood
Pool None
Community Features None
Utilities Available Electricity Available, Natural Gas Available, Sewer Available, Water Available
Waterfront Description None
View None
Roof Type Shingle
Accessibility None
Porch Covered, Patio
Total Parking Spaces 4
Private Pool No
Building
Lot Description Back Yard
Faces Northwest
Foundation Slab
Sewer MUD, Public Sewer
Water MUD, Public
Level or Stories Two
Structure Type Brick Veneer,Stone Veneer
New Construction No
Schools
Elementary Schools Murchison
Middle Schools Kelly Lane
High Schools Hendrickson
School District Pflugerville Isd
Others
HOA Fee Include See Remarks
Restrictions None
Ownership Fee-Simple
Acceptable Financing Cash, Conventional, FHA, VA Loan
Tax Rate 2.2461
Listing Terms Cash, Conventional, FHA, VA Loan
Special Listing Condition Standard
NEARBY SCHOOLS & PROPERTIES