
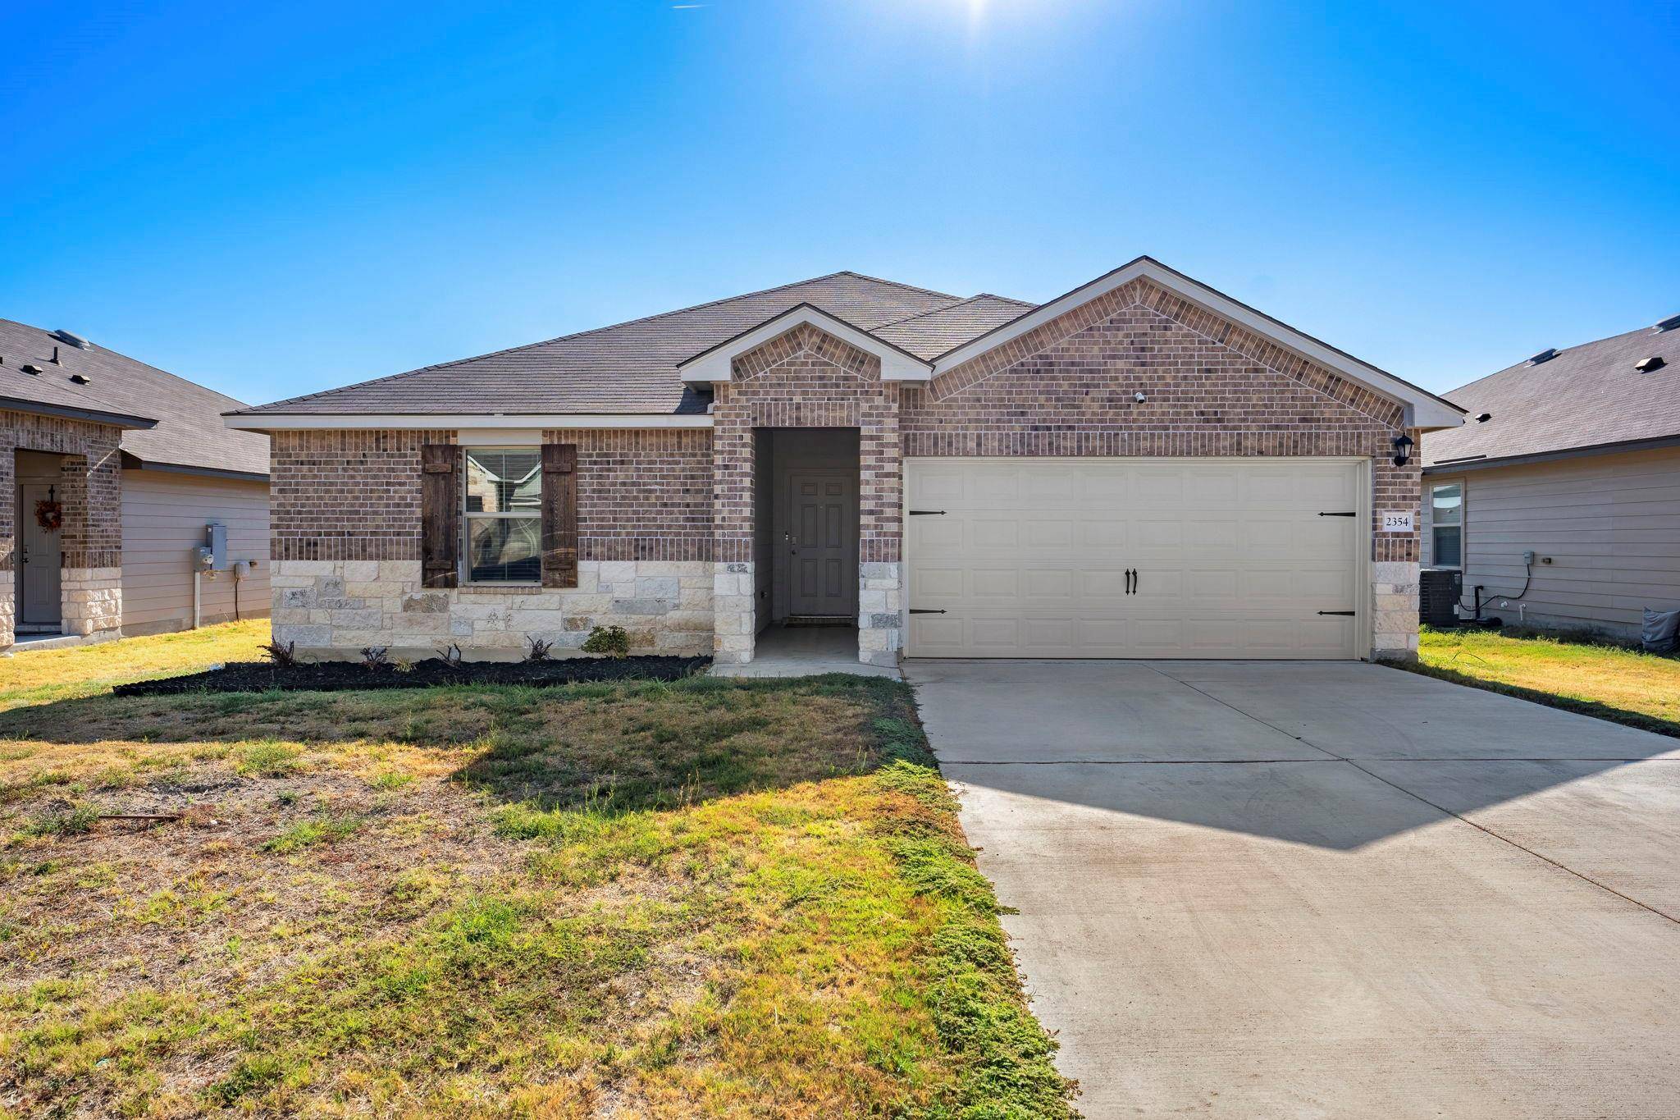

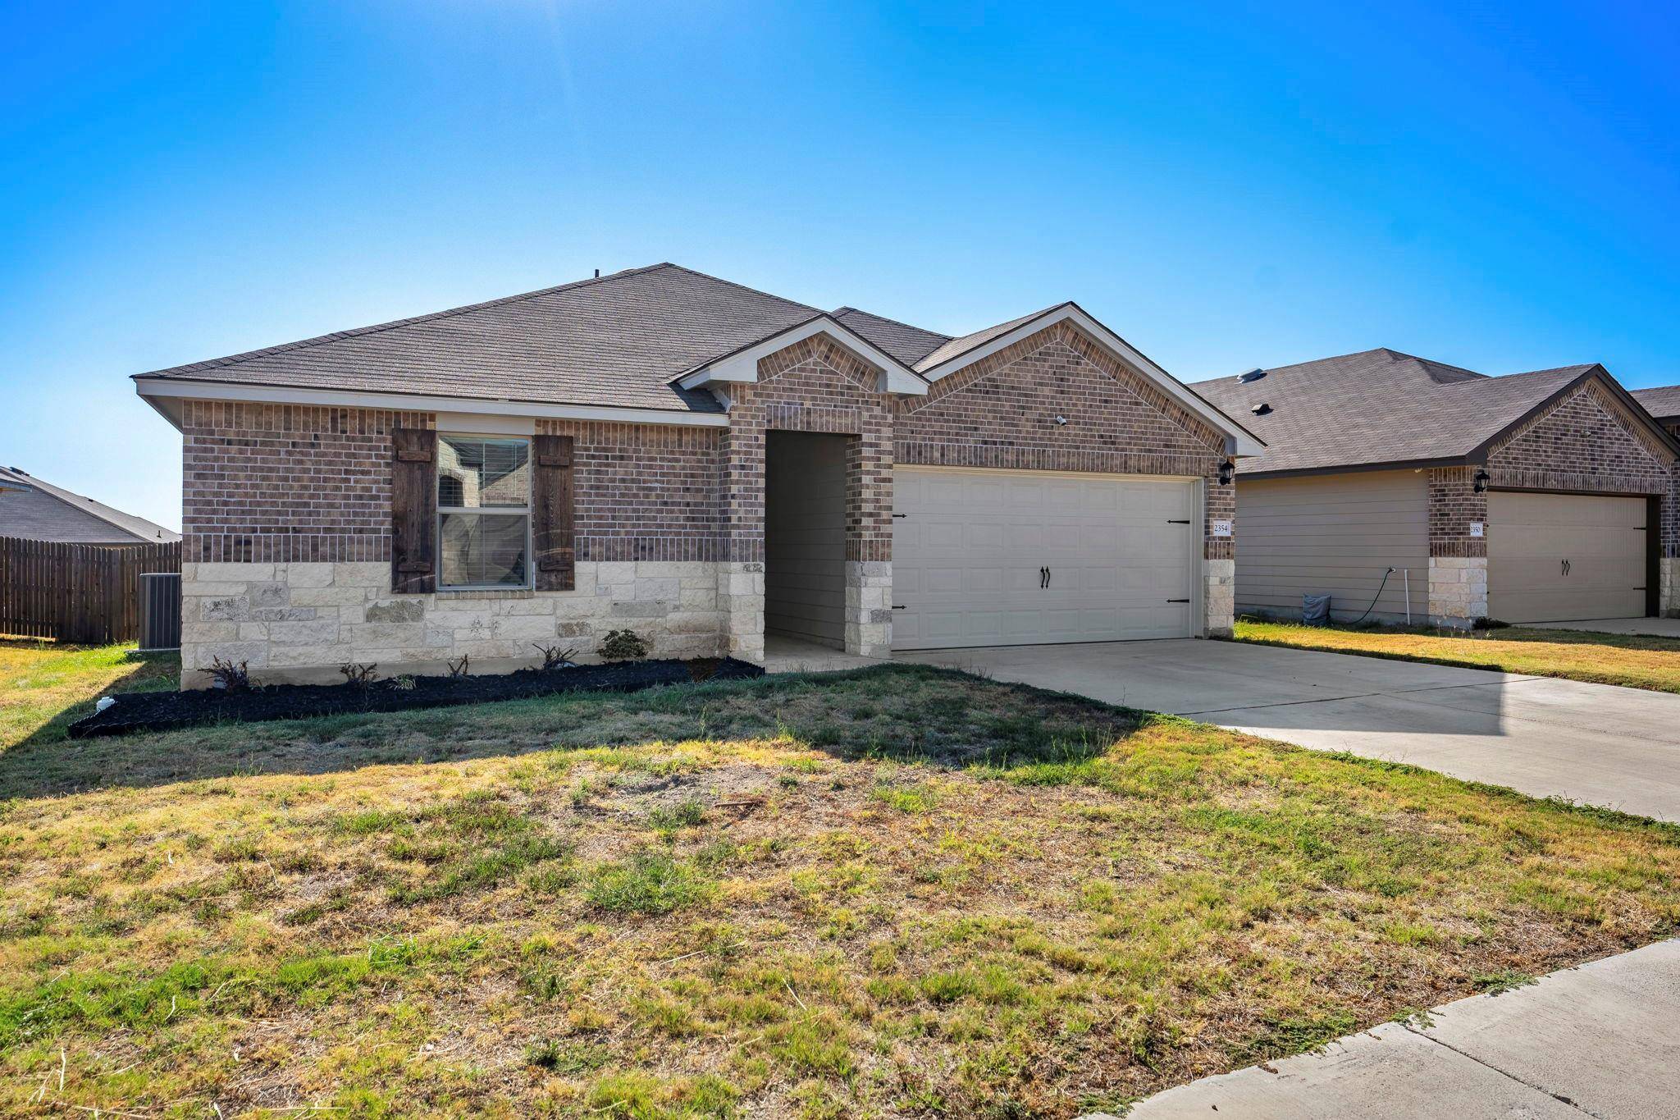

2354 Aylesbury DR Copperas Cove, TX 76522
3 Beds
2 Baths
1,432 SqFt
UPDATED:
Key Details
Property Type Single Family Home
Sub Type Single Family Residence
Listing Status Active
Purchase Type For Sale
Square Footage 1,432 sqft
Subdivision Creekside Hills Phs 3
MLS Listing ID 7848032
Bedrooms 3
Full Baths 2
HOA Fees $90/qua
HOA Y/N Yes
Year Built 2022
Annual Tax Amount $3,903
Tax Year 2025
Lot Size 6,599 Sqft
Acres 0.1515
Property Sub-Type Single Family Residence
Source actris
Property Description
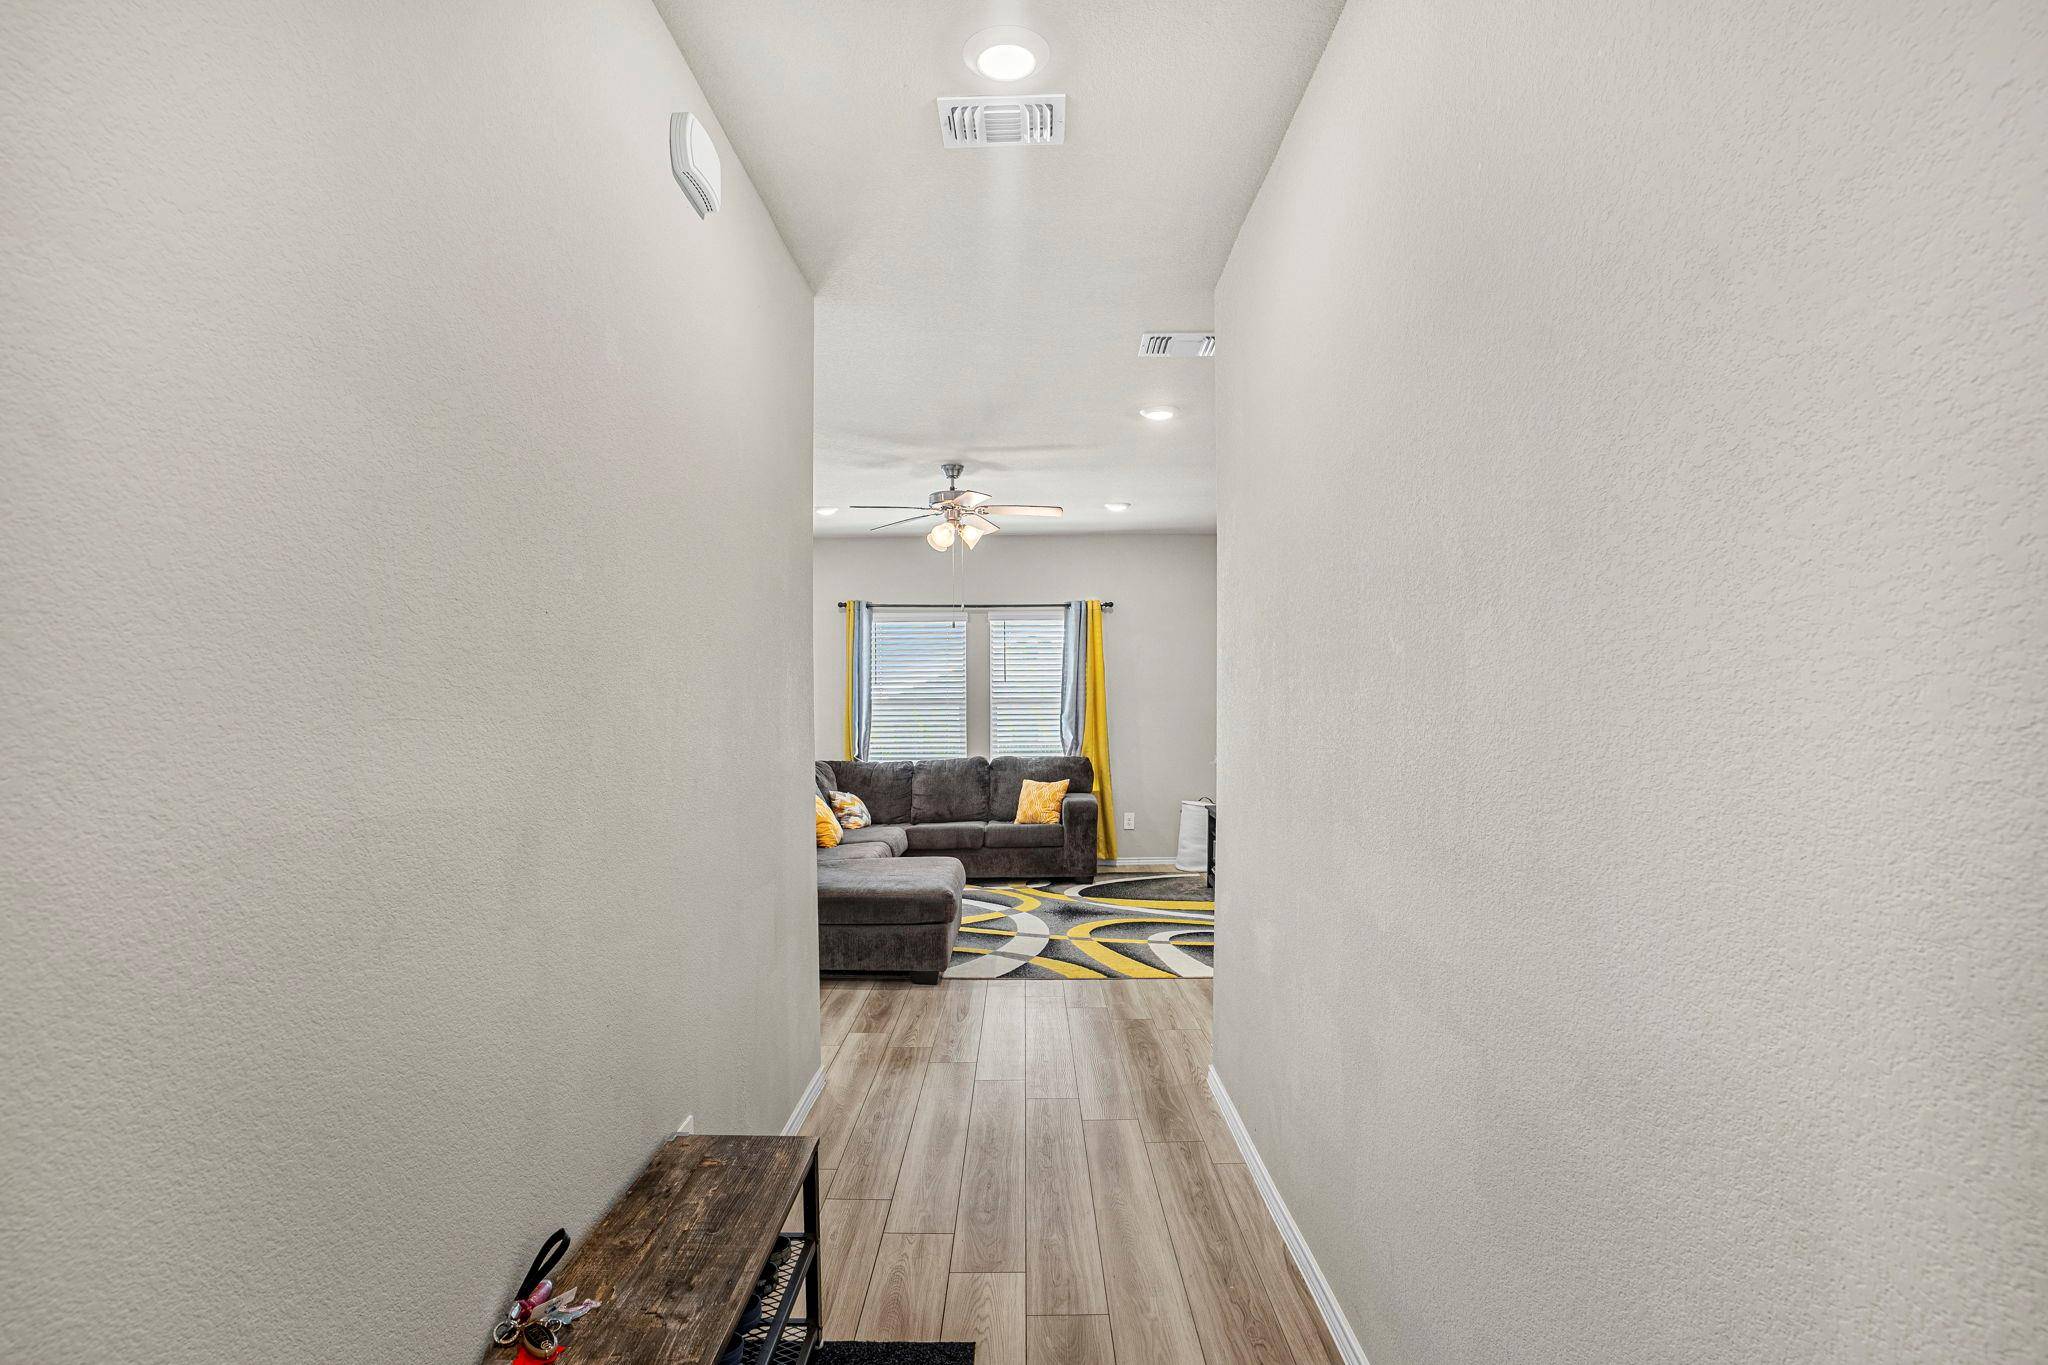
floor plan and comfortable living spaces. Matching LVP flooring flows throughout the main living areas, complemented by
carpet in the bedrooms. High ceilings and recessed lighting add to the bright, spacious feel of the home. The kitchen is
designed for both everyday living and entertaining, featuring granite countertops, stainless steel appliances, a built-in
microwave, pantry, and breakfast bar. The open layout connects seamlessly to the dining area and living room, making it easy
to stay connected while cooking or entertaining. The private backyard offers a great space to relax, gather with guests, or
enjoy the outdoors. The primary suite features a double vanity and a walk-in shower, providing a comfortable, functional
retreat. Conveniently located near schools, restaurants, and shopping, with easy access to Fort Hood and a short drive to
Temple, Austin, and the Texas Hill Country. Schedule your showing today and see all this home has to offer!
Location
State TX
County Coryell
Area Out Of Area
Rooms
Main Level Bedrooms 3
Interior
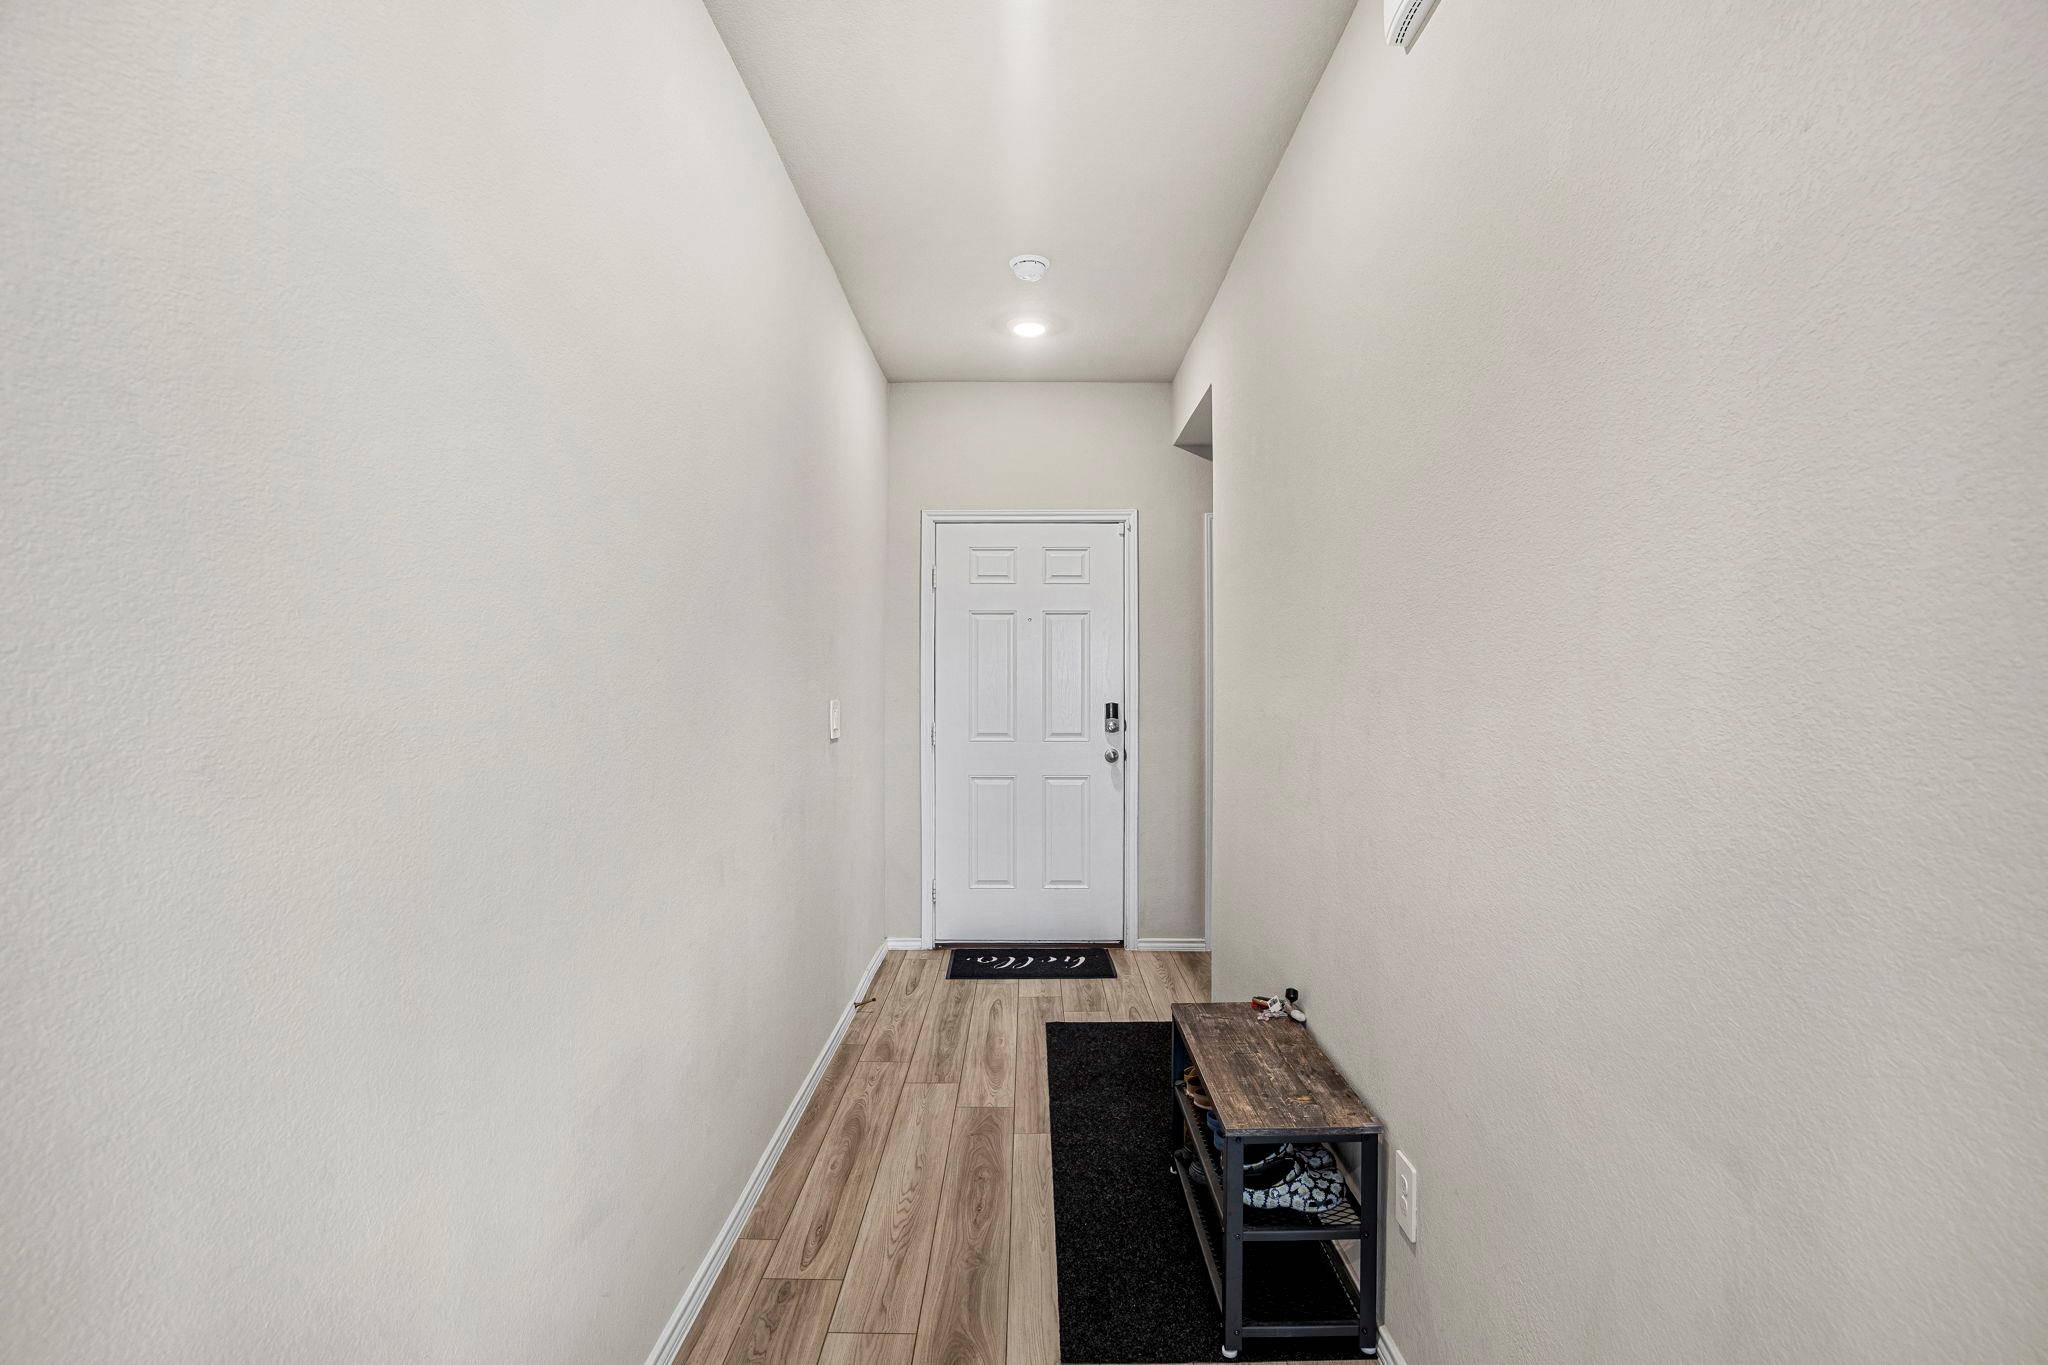
Interior Features Breakfast Bar, Ceiling Fan(s), Ceiling-High, Granite Counters, Double Vanity, Eat-in Kitchen, Entrance Foyer, High Speed Internet, Open Floorplan, Pantry, Recessed Lighting, Soaking Tub, Walk-In Closet(s)
Heating Central
Cooling Ceiling Fan(s), Central Air, Electric
Flooring Carpet, Laminate, Vinyl
Fireplaces Type None
Fireplace Y
Appliance Dishwasher, Disposal, Electric Range, Microwave, Oven, Electric Oven, Electric Water Heater
Exterior
Exterior Feature Private Entrance, Private Yard
Garage Spaces 2.0
Fence Back Yard, Fenced, Gate, Wood
Pool None
Community Features Sidewalks
Utilities Available Cable Available, Electricity Available, Phone Available, Underground Utilities
Waterfront Description None
View None
Roof Type Composition,Shingle
Accessibility None
Porch Covered
Total Parking Spaces 2
Private Pool No
Building
Lot Description None
Faces West
Foundation Slab
Sewer Public Sewer
Water MUD, Public
Level or Stories One
Structure Type Brick,Brick Veneer,HardiPlank Type
New Construction No
Schools
Elementary Schools Hettie Halstead
Middle Schools S C Lee
High Schools Copperas Cove
School District Copperas Cove Isd
Others
HOA Fee Include Security
Restrictions None
Ownership Fee-Simple
Acceptable Financing Cash, Conventional, FHA, VA Loan
Tax Rate 2.02
Listing Terms Cash, Conventional, FHA, VA Loan
Special Listing Condition Standard
Virtual Tour https://www.zillow.com/view-imx/61151acf-32cc-4dee-8d25-7f922a07e1d4?setAttribution=mls&wl=true&initialViewType=pano&utm_source=dashboard
NEARBY SCHOOLS & PROPERTIES