
For more information regarding the value of a property, please contact us for a free consultation.
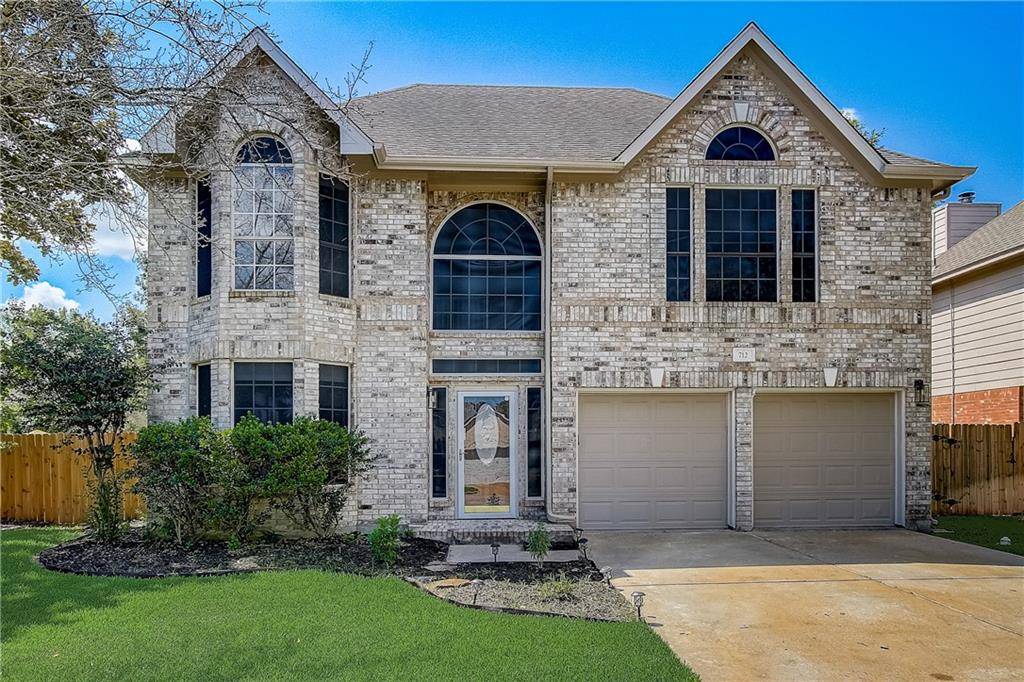
712 Churchill Farms DR Georgetown, TX 78626
Want to know what your home might be worth? Contact us for a FREE valuation!

Our team is ready to help you sell your home for the highest possible price ASAP
Key Details
Property Type Single Family Home
Sub Type Single Family Residence
Listing Status Sold
Purchase Type For Sale
Square Footage 2,449 sqft
Subdivision Stonehedge Sec 01
MLS Listing ID 8372915
Style 1st Floor Entry
Bedrooms 4
Full Baths 2
Half Baths 1
HOA Fees $31/qua
Year Built 1996
Tax Year 2021
Lot Size 7,971 Sqft
Property Sub-Type Single Family Residence
Property Description
Stunningly appointed 4 bedroom situated on a corner lot in Churchill Farms! Modern farmhouse design and the open layout make this home an entertainer's dream. An impressive two-story entry reveals a huge formal living and dining area with walls of windows that stream plenty of natural light throughout the space. A custom wood plank wall and fireplace is the focal point of the large family room adjacent to a stunning gourmet kitchen finished with crisp white cabinets, white quartz countertops, chic subway tile backsplash, stainless steel appliances, and stylish lighting. The primary bedroom retreat on the second floor boasts a custom tray ceiling and opens via a barn door to a luxurious ensuite bath with separate vanities, a soaking tub, separate shower and a large walk-in closet. At the other end of the landing 3 spacious secondary bedrooms and a full bath complete the space. Texas sized backyard and pergola covered patio is perfect for outdoor enjoyment and al fresco dining, or spend a day relaxing at the community pool and playground.
Location
State TX
County Williamson
Area Gte
Interior
Heating Fireplace(s), Forced Air, Natural Gas
Cooling Central Air, Electric
Flooring Carpet, Laminate, Tile
Fireplaces Number 1
Fireplaces Type Gas Log
Exterior
Exterior Feature Rain Gutters
Garage Spaces 2.0
Fence Fenced, Privacy, Wood
Pool None
Community Features Common Grounds, Park, Playground, Pool
Utilities Available Electricity Connected, Natural Gas Connected, Sewer Connected, Underground Utilities
Waterfront Description None
View None
Roof Type Composition
Building
Lot Description Corner Lot, Front Yard, Level, Trees-Medium (20 Ft - 40 Ft)
Foundation Slab
Sewer Public Sewer
Water Public
Structure Type HardiPlank Type,Masonry – Partial
New Construction No
Schools
Elementary Schools James E Mitchell
Middle Schools James Tippit
High Schools Other
School District Georgetown Isd
Others
Acceptable Financing Cash, Conventional
Listing Terms Cash, Conventional
Special Listing Condition Standard
Read Less
Bought with Real
NEARBY SCHOOLS & BUSINESSES
GET MORE INFORMATION