
For more information regarding the value of a property, please contact us for a free consultation.
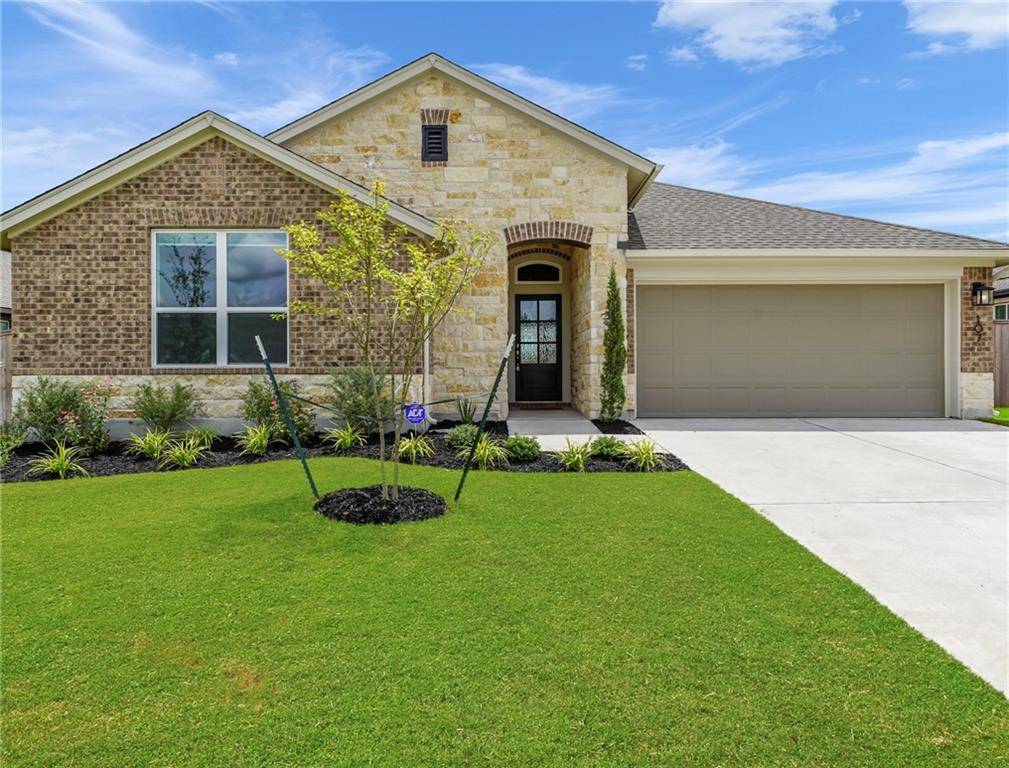
107 Asa Walker DR Bastrop, TX 78602
Want to know what your home might be worth? Contact us for a FREE valuation!

Our team is ready to help you sell your home for the highest possible price ASAP
Key Details
Property Type Single Family Home
Sub Type Single Family Residence
Listing Status Sold
Purchase Type For Sale
Square Footage 1,897 sqft
Subdivision The Colony Riverside
MLS Listing ID 2429713
Bedrooms 3
Full Baths 2
HOA Fees $98/mo
Year Built 2021
Tax Year 2020
Lot Size 8,276 Sqft
Property Sub-Type Single Family Residence
Property Description
Almost new and ready for move in, this David Weekley Home was finished in March 2021. SOOO many upgrades! 5 burner gas stove with center griddle, stone counters with under mount sinks in all baths, owner added a dog run with wrought iron fence, floored storage in the attic, added cabinets in the garage, duet shades in secondary bedrooms. This home is on a 65 foot wide lot has the extended master and the extra large covered patio...All the upgrades you would have chosen yourself. Brushed nickel upgraded fixtures too. Extra ceiling fans. Engineered floors except in bedrooms great for high traffic and pets. The primary bath has designer tile floor, large walk in closet, extra large shower with glass enclosure and shelf. Shaker style cabinets throughout. Inspection report available and punch out complete. Per builder: A David Weekley EnergySaver home in Austin averages a 59 on the HERS Index. Square Footage is an estimate only. Builder warranty just started in April.
Location
State TX
County Bastrop
Area Ba
Interior
Heating Central, Natural Gas
Cooling Central Air, Electric
Flooring Carpet, Laminate
Exterior
Exterior Feature Dog Run, Private Yard
Garage Spaces 2.0
Fence Privacy
Pool None
Community Features Clubhouse, Fitness Center, Pool
Utilities Available Cable Available, Electricity Connected, Natural Gas Connected, Phone Available
Waterfront Description None
View None
Roof Type Composition
Building
Lot Description Curbs, Sprinkler - Automatic, Trees-Small (Under 20 Ft)
Foundation Slab
Sewer Public Sewer
Water MUD
Structure Type Brick Veneer,HardiPlank Type,Blown-In Insulation,Radiant Barrier,Stone Veneer
New Construction No
Schools
Elementary Schools Mina
Middle Schools Bastrop
High Schools Bastrop
School District Bastrop Isd
Others
Acceptable Financing Cash, Conventional, FHA, VA Loan
Listing Terms Cash, Conventional, FHA, VA Loan
Special Listing Condition Standard
Read Less
Bought with Keller Williams - Lake Travis
NEARBY SCHOOLS & BUSINESSES
GET MORE INFORMATION