
For more information regarding the value of a property, please contact us for a free consultation.
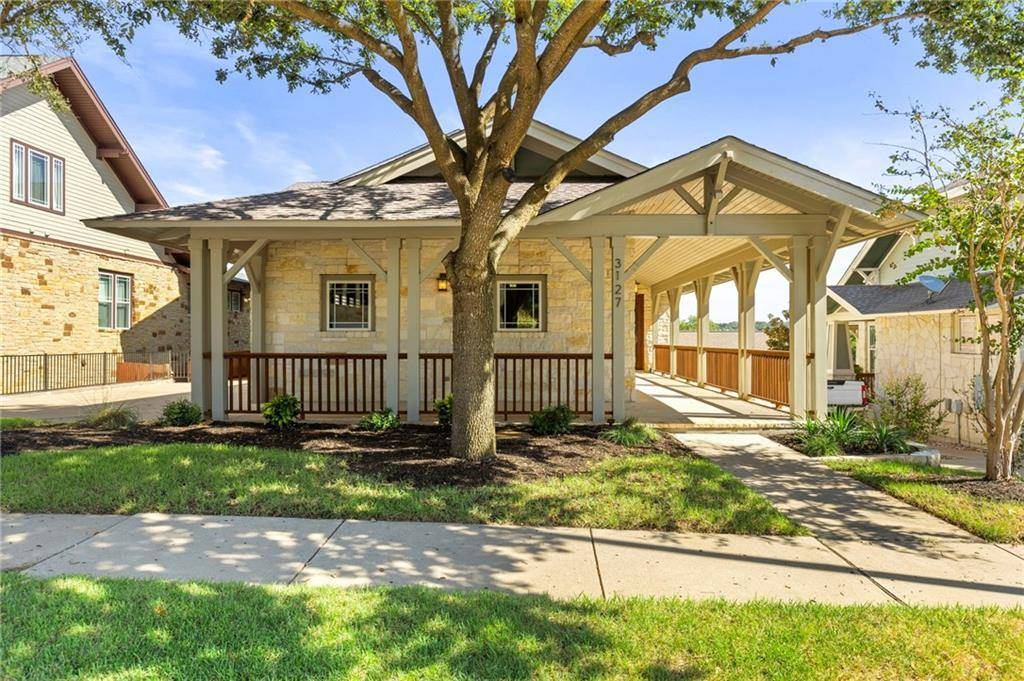
3127 Mill Stream DR Cedar Park, TX 78613
Want to know what your home might be worth? Contact us for a FREE valuation!

Our team is ready to help you sell your home for the highest possible price ASAP
Key Details
Property Type Single Family Home
Sub Type Single Family Residence
Listing Status Sold
Purchase Type For Sale
Square Footage 2,845 sqft
Subdivision Reserve At Twin Creeks Sec 13
MLS Listing ID 1168640
Bedrooms 3
Full Baths 2
Half Baths 1
HOA Fees $33/qua
Year Built 2006
Annual Tax Amount $10,100
Tax Year 2021
Lot Size 8,058 Sqft
Property Sub-Type Single Family Residence
Property Description
Captivating Craftsman-style home nestled in the coveted Reserve at Twin Creeks community backing to a lush greenbelt & the Twin Creeks golf course! This wonderful home offers great curb appeal with a limestone exterior & a welcoming covered front porch that wraps around the side of the home. Expansive living areas, tall ceilings, elegant plantation shutters, & a $40k+ home entertainment system are just a few of the amazing features you'll find throughout the home. A dedicated home office with glass panel french doors & custom built-ins is located off the entry. The entry continues into a spacious living room with gorgeous hardwood flooring, a 20' ceiling, & a breathtaking floor-to-ceiling stone fireplace that serves as the focal point of the room. The gourmet kitchen is bound to impress you with sleek granite countertops, a breakfast bar for gathering, & high-end stainless steel appliances including a gas cooktop, a built-in oven, & a wine refrigerator! Host festive dinner parties in the formal dining room or enjoy a casual meal in the sunny breakfast room. The owner's suite is located on the main floor with carpet flooring, a tray ceiling, a fabulous walk-in closet, & a luxurious en-suite equipped with a double granite-topped vanity, undermount sinks, an oversized walk-in shower, & a deep soaking tub where you can relax with a glass of wine. The second floor incorporates two spacious bedrooms, a full guest bathroom, & a cozy loft space that would be perfect for a reading nook or a second home office. The backyard offers plenty of space for outdoor living & features a covered patio & a multi-level deck where you can lounge, grill, or dine alfresco. The backyard has beautiful landscaping & several mature trees that provide excellent shade & privacy. 3-car garage with upgraded floors and EV ready! Residents of Twin Creeks have access to an array of amenities including a pool, playground, picnic area, a country club, a golf course, & more! Schedule a showing today!
Location
State TX
County Travis
Area Cls
Interior
Heating Central, Natural Gas
Cooling Ceiling Fan(s), Central Air, Electric, Humidity Control, Multi Units
Flooring Carpet, Slate, Tile, Wood
Fireplaces Number 1
Fireplaces Type Gas Log, Living Room, Raised Hearth, Stone
Exterior
Exterior Feature Exterior Steps, Rain Gutters, Private Yard, Satellite Dish
Garage Spaces 3.0
Fence Back Yard, Fenced, Privacy, Wood, Wrought Iron
Pool None
Community Features Clubhouse, Cluster Mailbox, Common Grounds, Curbs, Golf, Park, Picnic Area, Playground, Pool, Sidewalks, Sport Court(s)/Facility, Street Lights, Tennis Court(s)
Utilities Available Cable Connected, Electricity Connected, High Speed Internet, Natural Gas Connected, Phone Connected, Sewer Connected, Water Connected
Waterfront Description None
View Park/Greenbelt
Roof Type Composition,Shingle
Building
Lot Description Greenbelt, Back Yard, Front Yard, Landscaped, Near Golf Course, Private, Sprinkler - Automatic, Sprinklers In Rear, Sprinklers In Front, Sprinklers On Side, Trees-Large (Over 40 Ft), Trees-Medium (20 Ft - 40 Ft), Views
Foundation Slab
Sewer Public Sewer
Water MUD
Structure Type HardiPlank Type,Stone
New Construction No
Schools
Elementary Schools Cypress
Middle Schools Cedar Park
High Schools Cedar Park
School District Leander Isd
Others
Acceptable Financing Cash, Conventional, VA Loan
Listing Terms Cash, Conventional, VA Loan
Special Listing Condition Standard
Read Less
Bought with Redfin Corporation
NEARBY SCHOOLS & BUSINESSES
GET MORE INFORMATION