
For more information regarding the value of a property, please contact us for a free consultation.
105 N Winecup TRL Cedar Park, TX 78613
Want to know what your home might be worth? Contact us for a FREE valuation!

Our team is ready to help you sell your home for the highest possible price ASAP
Key Details
Property Type Single Family Home
Sub Type Single Family Residence
Listing Status Sold
Purchase Type For Sale
Square Footage 1,957 sqft
Subdivision Park Oaks Ph 2
MLS Listing ID 1433795
Bedrooms 3
Full Baths 2
Year Built 2000
Annual Tax Amount $7,853
Tax Year 2021
Lot Size 0.281 Acres
Property Sub-Type Single Family Residence
Property Description
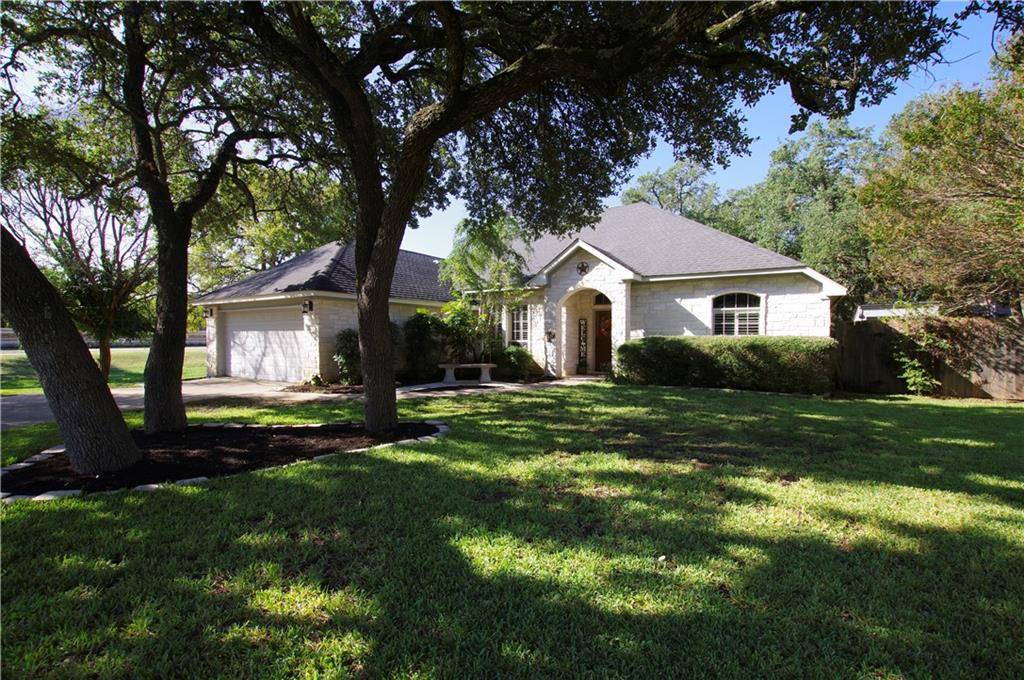
The curb appeal of this lovely home is amazing! Mature Texas Live Oaks shade the sprawling front yard. The Austin White Limestone exterior gives it the iconic Central Texas look. Wrought Iron style fencing and extensive flatwork finish the look.
Inside you'll love the wood flooring and plantation shutters.
To the left of the foyer is an open flex space that could be a formal dining, sitting area, or a study/home office.
Ahead is the open concept great room.
The stone corner fireplace with gas logs creates a nice focal point. Your eye is also drawn outside thanks to the many windows. And if you want to watch a movie, the plantation shutters can really darken the room nicely.
The kitchen and primary eating area are open, yet their spaces are nicely defined. There is plenty of countertop workspace for cooking. And the raised breakfast bar is great for entertaining. The bay windows of the eating area again brings the nice backyard views.
To the left, a short turning hallway leads to the primary bedroom suite. This makes the room feel private and more quiet. The window seat suggest a place to relax with a book. The ensuite bath features a jetted soaking tub, double-sink vanity, enclosed commode space, and separate walk-in shower. The walk-in closet (the only carpeted area in the house) is accessed from the bath.
At the right side of the house are bedrooms 2 and 3, both of nice size. The second full bath is located between these bedrooms.
The washer and dryer are located in the laundry room which also serves as the hall to the 2-car garage.
The back patio features a trellis and several garden plants and vines. There is a playscape that can stay if you would like.
Location
State TX
County Williamson
Area Cls
Interior
Heating Central, Natural Gas
Cooling Ceiling Fan(s)
Flooring Tile, Wood
Fireplaces Number 1
Fireplaces Type Family Room, Gas Log, Gas Starter, Stone
Exterior
Exterior Feature Garden, Private Yard
Garage Spaces 2.0
Fence Wrought Iron, See Remarks
Pool None
Community Features Cluster Mailbox
Utilities Available Cable Available, Electricity Connected, Natural Gas Connected, Phone Available, Sewer Connected, Underground Utilities, Water Connected
Waterfront Description Dry/Seasonal
View Neighborhood
Roof Type Composition,Shingle
Building
Lot Description Sprinkler-Manual, Trees-Large (Over 40 Ft), Many Trees
Foundation Slab
Sewer Public Sewer
Water Public
Structure Type Cement Siding,Stone Veneer
New Construction No
Schools
Elementary Schools Westside
Middle Schools Artie L Henry
High Schools Vista Ridge
School District Leander Isd
Others
Acceptable Financing Cash, Conventional, FHA, Lease Back, Texas Vet, VA Loan
Listing Terms Cash, Conventional, FHA, Lease Back, Texas Vet, VA Loan
Special Listing Condition Standard
Read Less
Bought with Homestead & Ranch Real Estate
NEARBY SCHOOLS & BUSINESSES
GET MORE INFORMATION