
For more information regarding the value of a property, please contact us for a free consultation.
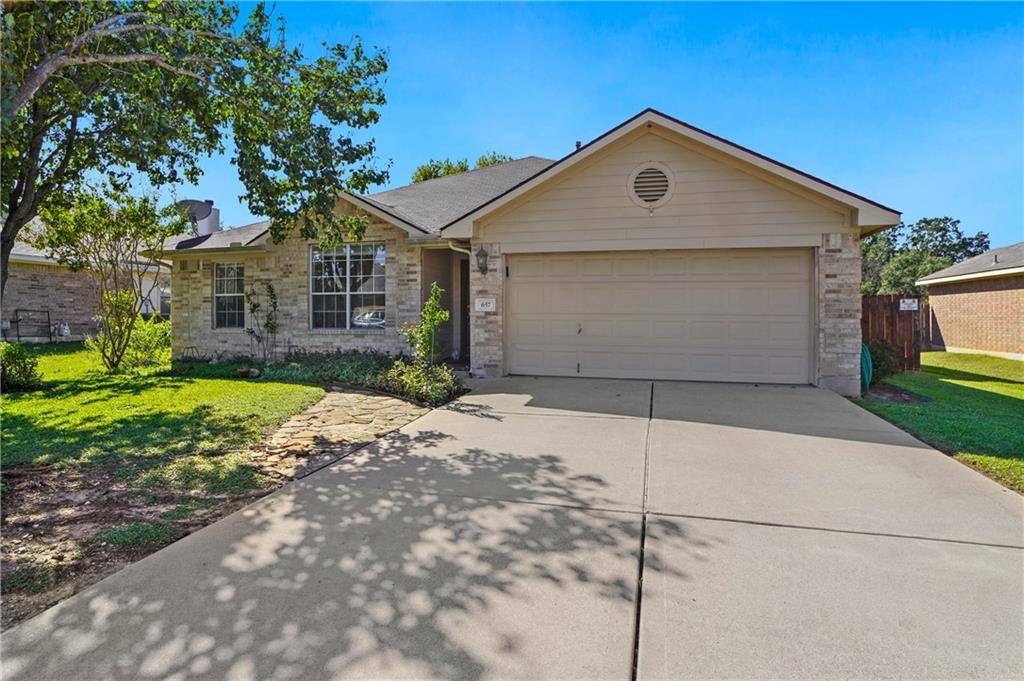
657 Columbine Ave Cedar Park, TX 78613
Want to know what your home might be worth? Contact us for a FREE valuation!

Our team is ready to help you sell your home for the highest possible price ASAP
Key Details
Property Type Single Family Home
Sub Type Single Family Residence
Listing Status Sold
Purchase Type For Sale
Square Footage 1,685 sqft
Subdivision High Meadows Sec 05
MLS Listing ID 3072450
Bedrooms 3
Full Baths 2
Year Built 2001
Annual Tax Amount $6,262
Tax Year 2021
Lot Size 7,492 Sqft
Property Sub-Type Single Family Residence
Property Description
Multiple offers received please submit best and final by Monday at 5 pm. Lovingly maintained single-story home nestled in the desirable community of High Meadows with no rear neighbors! Manicured landscaping & a beautiful brick exterior make this home shine before you even step inside. Through the leaded-glass front door, you are greeted with a soothing neutral color palette, high ceilings, & elegant ceramic tile flooring in the entry. To the left of the entry is a formal dining room featuring gorgeous hardwood flooring & direct access to the kitchen for easy entertaining. The formal dining room would also make a great home office for those who work remotely! The chef's kitchen is centrally located & offers an abundance of cabinetry for storage & counter space for preparing meals, as well as a breakfast bar & quality appliances including a gas range. The kitchen opens to a spacious living room complete with hardwood flooring, a vaulted ceiling, surround sound, & a cozy gas log fireplace that provides comfort & warmth during the wintertime. The hardwood flooring continues into the primary bedroom featuring a vaulted ceiling, plentiful natural light, a large walk-in closet, & an en-suite equipped with a double vanity, a deep soaking tub, & a separate walk-in shower. Two spacious secondary bedrooms with tile flooring & a full guest bathroom complete the home. Head out back where you can enjoy a cold beverage from the comfort & shade of the covered patio or dine al fresco with loved ones. The backyard is a wonderful size with mature trees that provide excellent shade & privacy. Install a sparkling pool/spa & spend your days off soaking up the sun in your own backyard paradise. Other features include a NEW A/C in 2020 with a preventative maintenance annual agreement, a NEW roof in 2014 with an extended warranty, & a NEW gas furnace in 2020! Conveniently located near area schools, freeways, shops, restaurants, & grocery stores including HEB, Costco, & Whole Foods.
Location
State TX
County Williamson
Area Cln
Interior
Heating Central
Cooling Ceiling Fan(s), Central Air, Electric
Flooring Tile, Wood
Fireplaces Number 1
Fireplaces Type Gas Log, Living Room
Exterior
Exterior Feature Private Yard
Garage Spaces 2.0
Fence Back Yard, Fenced, Privacy, Wood
Pool None
Community Features None
Utilities Available Cable Connected, Electricity Connected, High Speed Internet, Natural Gas Connected, Phone Connected, Sewer Connected, Water Connected
Waterfront Description None
View None
Roof Type Composition,Shingle
Building
Lot Description Back Yard, Front Yard, Landscaped, Level, Private
Foundation Slab
Sewer Public Sewer
Water MUD
Structure Type Brick,HardiPlank Type
New Construction No
Schools
Elementary Schools Knowles
Middle Schools Running Brushy
High Schools Leander High
School District Leander Isd
Others
Acceptable Financing Cash, Conventional, FHA, VA Loan
Listing Terms Cash, Conventional, FHA, VA Loan
Special Listing Condition Standard
Read Less
Bought with United Real Estate Austin
NEARBY SCHOOLS & BUSINESSES
GET MORE INFORMATION