
For more information regarding the value of a property, please contact us for a free consultation.
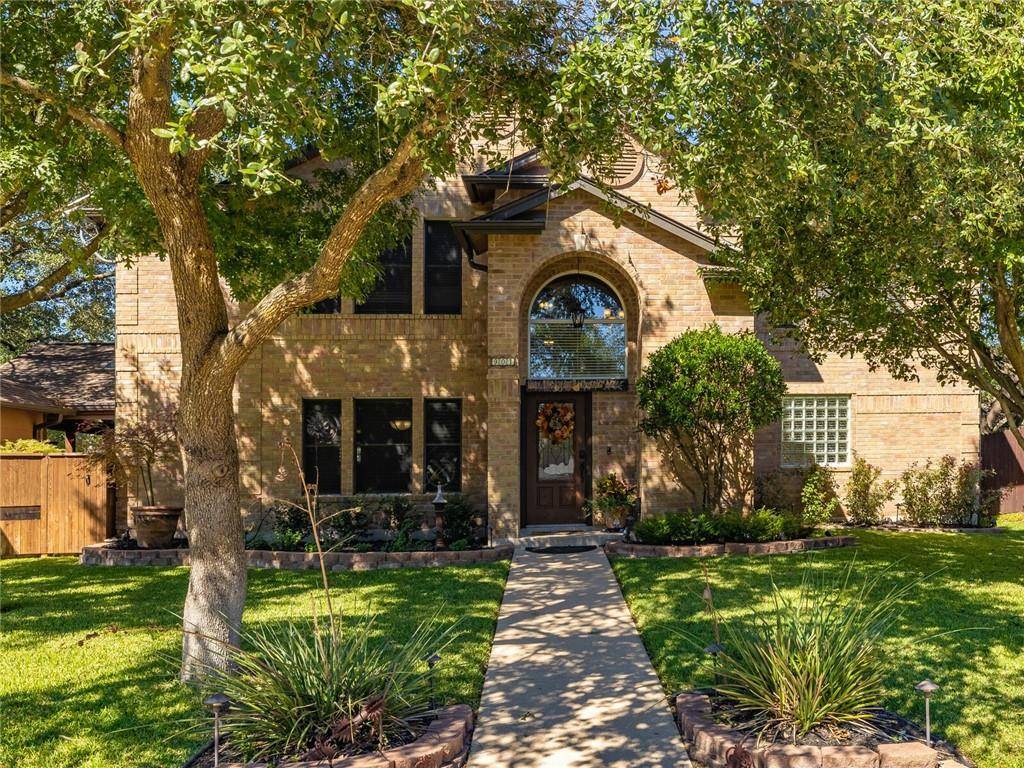
901 Lodosa DR Cedar Park, TX 78613
Want to know what your home might be worth? Contact us for a FREE valuation!

Our team is ready to help you sell your home for the highest possible price ASAP
Key Details
Property Type Single Family Home
Sub Type Single Family Residence
Listing Status Sold
Purchase Type For Sale
Square Footage 3,213 sqft
Subdivision Park Estates Lts 3
MLS Listing ID 8381559
Bedrooms 5
Full Baths 2
Half Baths 1
HOA Fees $6/ann
Year Built 2000
Annual Tax Amount $9,327
Tax Year 2021
Lot Size 7,623 Sqft
Property Sub-Type Single Family Residence
Property Description
Gorgeous one of a kind Two Story home blocks away from the Cedar Park Bell District Project! Almost every inch of the home has been customized with the highlight being the oversized covered patio that includes: an outdoor fireplace, built-in grill, and extra concrete counter space for a smoker of choice. The kitchen is a chef's dream with custom cabinets covered in granite, double built in ovens (lower is convection), conduction electric cook-top, large split stainless steel sink, and long center island perfect for food prep. The updates do not stop there, as the floors are covered with luxury vinyl floors, wood looking tile in the kitchen, and fresh carpet. Improvements continue throughout the home with a custom propane fireplace in the living room, built-in shelving in the formal dining room, a wrought iron stair railing, updated secondary bath vanity & mirrors, and light & plumbing fixtures throughout. The owner's suite has been updated with a California style closet, a custom bathroom featuring dual granite covered vanities, and tile surround walk-in shower. Be sure to view the 3D tour so you virtually walk through the home and see all of these upgrades and more for yourself.
Location
State TX
County Williamson
Area Cls
Interior
Heating Central, Electric, Fireplace(s), Propane
Cooling Ceiling Fan(s), Central Air
Flooring Carpet, Tile, Wood
Fireplaces Number 2
Fireplaces Type Gas Log, Living Room, Outside, Propane
Exterior
Exterior Feature Exterior Steps, Gas Grill, Gutters Full, Outdoor Grill
Garage Spaces 2.0
Fence Back Yard, Privacy, Wood
Pool None
Community Features None
Utilities Available Electricity Connected, Sewer Connected, Underground Utilities, Water Connected
Waterfront Description None
View Neighborhood
Roof Type Asphalt,Composition,Shingle
Building
Lot Description Curbs, Front Yard, Sprinkler - Automatic, Trees-Heavy, Trees-Medium (20 Ft - 40 Ft)
Foundation Slab
Sewer Public Sewer
Water Public
Structure Type Brick,HardiPlank Type,Masonry – All Sides
New Construction No
Schools
Elementary Schools Westside
Middle Schools Artie L Henry
High Schools Vista Ridge
School District Leander Isd
Others
Acceptable Financing Cash, Conventional, FHA, USDA Loan, VA Loan
Listing Terms Cash, Conventional, FHA, USDA Loan, VA Loan
Special Listing Condition Standard
Read Less
Bought with Austin Investment & Relocation
NEARBY SCHOOLS & BUSINESSES
GET MORE INFORMATION