
For more information regarding the value of a property, please contact us for a free consultation.
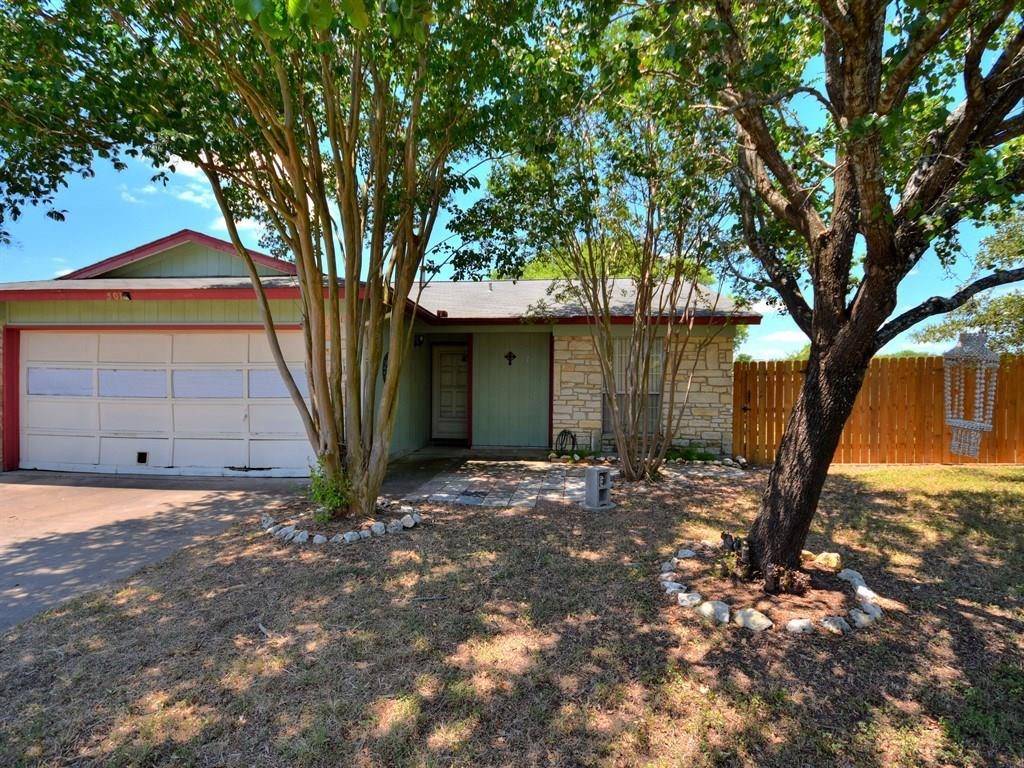
501 Riverwood DR Cedar Park, TX 78613
Want to know what your home might be worth? Contact us for a FREE valuation!

Our team is ready to help you sell your home for the highest possible price ASAP
Key Details
Property Type Single Family Home
Sub Type Single Family Residence
Listing Status Sold
Purchase Type For Sale
Square Footage 1,218 sqft
Subdivision Buttercup Creek Sec 02 Village 02
MLS Listing ID 2698553
Bedrooms 3
Full Baths 2
Year Built 1984
Tax Year 2019
Lot Size 9,801 Sqft
Property Sub-Type Single Family Residence
Property Description
Grab This Home While It Is Hot! This 1-Story Traditional Situated On a GREENBELT, Corner Lot in Commuting Close Buttercup Creek Has It All: Vaulted Ceilings, 3BR/2-Baths, Floor to Ceiling Fireplace, Tile/Laminate Floors, Security Sys, Custom Landscape/Shade Trees, Covered Patio, WASHER/DRYER/FRIG CONVEYS!!! Close to all Popular Shopping, Major Thoroughfares & Soon to Be Revamped Bell Blvd! Neighborhood has it all: Desirable Schools, Parks, Pools, Tennis, Trails & More! BELOW MARKET VALUE!!!FEMA - Unknown Restrictions: Yes
Location
State TX
County Williamson
Area Cls
Interior
Heating Central, Natural Gas
Cooling Central Air
Flooring Laminate, Tile
Fireplaces Number 1
Fireplaces Type Living Room, Wood Burning
Exterior
Exterior Feature Exterior Steps, Private Yard
Garage Spaces 2.0
Fence Fenced, Privacy, Wood
Pool None
Community Features Cluster Mailbox, Common Grounds, Curbs, Park, Playground, Pool, Sidewalks, Tennis Court(s), Underground Utilities
Utilities Available Electricity Available, Other, Natural Gas Available, Phone Available
Waterfront Description None
View Y/N Yes
View Park/Greenbelt
Roof Type Composition
Building
Lot Description Corner Lot, Curbs, Level, Trees-Medium (20 Ft - 40 Ft)
Foundation Slab
Sewer Public Sewer
Water Public
Structure Type Masonry – Partial,Frame,Stone,Stone Veneer
Schools
Elementary Schools Ada Mae Faubion
Middle Schools Artie L Henry
High Schools Vista Ridge
School District Leander Isd
Others
Acceptable Financing Cash, Conventional, FHA
Listing Terms Cash, Conventional, FHA
Special Listing Condition Standard
Pets Allowed No
Read Less
Bought with Non Member
NEARBY SCHOOLS & BUSINESSES
GET MORE INFORMATION