
For more information regarding the value of a property, please contact us for a free consultation.
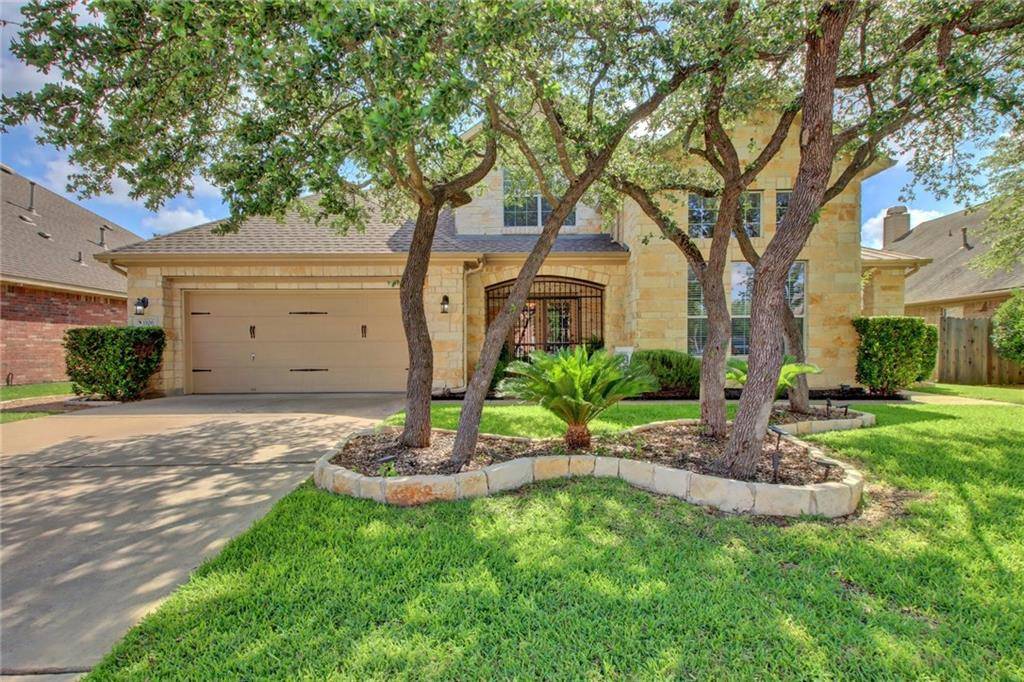
1106 Orchard Falls DR Cedar Park, TX 78613
Want to know what your home might be worth? Contact us for a FREE valuation!

Our team is ready to help you sell your home for the highest possible price ASAP
Key Details
Property Type Single Family Home
Sub Type Single Family Residence
Listing Status Sold
Purchase Type For Sale
Square Footage 3,831 sqft
Subdivision Red Oaks Sec 1A
MLS Listing ID 6414229
Bedrooms 4
Full Baths 3
Half Baths 1
HOA Fees $58/qua
Year Built 2006
Tax Year 2020
Lot Size 9,496 Sqft
Property Sub-Type Single Family Residence
Property Description
Awesome house in excellent location! Desirable "Red Oaks". Master down, excellent flowing floor plan, open kitchen/dining/living, large covered porch and outdoor living area. Extended patio space for fire pit. New roof installed 2019. Nice tree covered front yard! Great access to 183/183A/Lakeline. Dual staircase to wonderful upstairs living space. Close proximity to upcoming Bell Boulevard redevelopment. Walking distance to Reed Elementary. Won't last long!Restrictions: Yes Comm. Features: Health Club Discount Sprinkler Sys:Yes
Location
State TX
County Williamson
Area Cls
Interior
Heating Central, Natural Gas
Cooling Central Air
Flooring Carpet, Tile, Wood
Fireplaces Number 1
Fireplaces Type Family Room, Gas Log
Exterior
Exterior Feature Exterior Steps, Rain Gutters
Garage Spaces 3.0
Fence Fenced, Masonry, Privacy, Wood
Pool None
Community Features BBQ Pit/Grill, Cluster Mailbox, Common Grounds, Curbs, High Speed Internet, Park, Playground, Pool, Sidewalks, Underground Utilities
Utilities Available Electricity Available, Natural Gas Available, Phone Available, Underground Utilities
Waterfront Description None
View Y/N No
View None
Roof Type Composition
Building
Lot Description Curbs, Level, Public Maintained Road, Sprinkler - Automatic, Sprinkler - Multiple Yards, Trees-Medium (20 Ft - 40 Ft), Trees-Moderate
Foundation Slab
Sewer Public Sewer
Water Public
Structure Type Composition,Frame,Masonry – All Sides,Stone
Schools
Elementary Schools Reed
Middle Schools Artie L Henry
High Schools Vista Ridge
School District Leander Isd
Others
Acceptable Financing Cash, Conventional, VA Loan
Listing Terms Cash, Conventional, VA Loan
Special Listing Condition Standard
Pets Allowed No
Read Less
Bought with Realty Austin
NEARBY SCHOOLS & BUSINESSES
GET MORE INFORMATION