
For more information regarding the value of a property, please contact us for a free consultation.
601 Ronay DR Spicewood, TX 78669
Want to know what your home might be worth? Contact us for a FREE valuation!

Our team is ready to help you sell your home for the highest possible price ASAP
Key Details
Property Type Single Family Home
Sub Type Single Family Residence
Listing Status Sold
Purchase Type For Sale
Square Footage 1,431 sqft
Subdivision Briarcliff Inc Sec 16
MLS Listing ID 8527494
Bedrooms 3
Full Baths 2
HOA Fees $17/ann
Year Built 2000
Tax Year 2019
Lot Size 0.289 Acres
Property Sub-Type Single Family Residence
Property Description
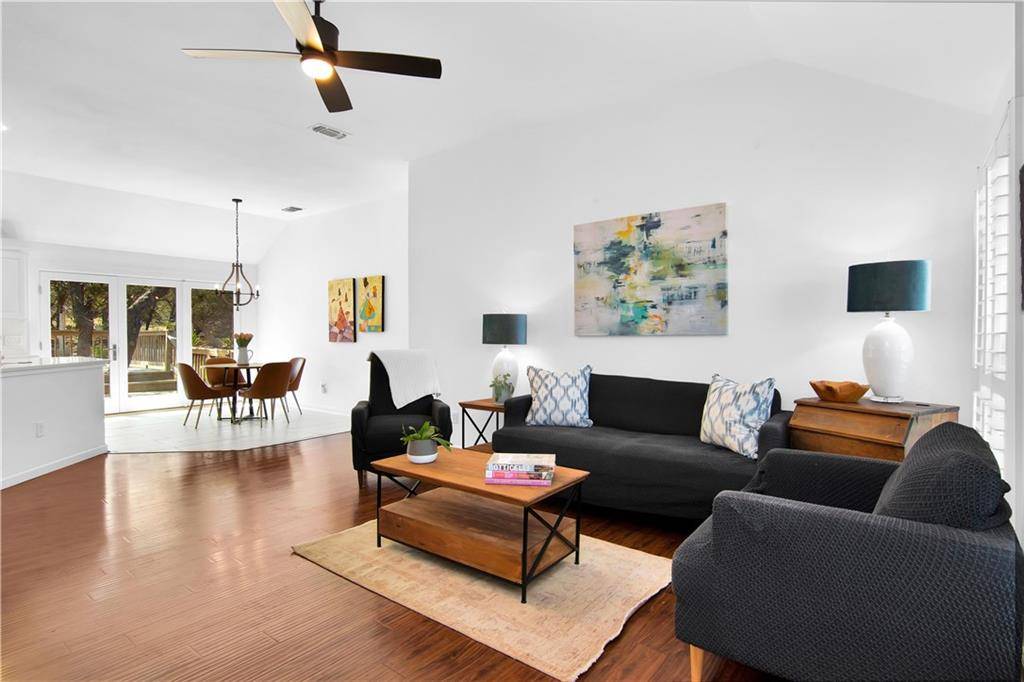
Lovely stone home in Spicewood! 3 bed, 2 bath. Backs to wilderness. Great curb appeal. 2 car attached garage. Updates. Bright interior: open plan; high ceilings; ceiling fans; quartz/marble surfaces. Cozy fireplace. Plantation shutters. Gorgeous kitchen/dining area: stainless steel appliances; Viking range; large counter; French doors to expansive deck (built around 4 trees). Romantic master suite: soaking tub; dual vanities. Huge privacy fenced backyard. Marina ~ golfing. Wonderful home! Must see! VideoRestrictions: Yes
Location
State TX
County Travis
Area Ls
Interior
Heating Central, Electric
Cooling Central Air
Flooring Laminate, Tile
Fireplaces Number 1
Fireplaces Type Family Room, Wood Burning
Exterior
Exterior Feature Rain Gutters, Private Yard
Garage Spaces 2.0
Fence Fenced, Privacy, Wood
Pool None
Community Features Dog Park, Golf, Lake, Park, Planned Social Activities, Playground, Sport Court(s)/Facility
Utilities Available Electricity Available
Waterfront Description None
View Y/N Yes
View Hill Country
Roof Type Composition
Building
Lot Description Level, Sloped Down, Trees-Medium (20 Ft - 40 Ft)
Foundation Slab
Sewer Septic Tank
Water Public
Structure Type Frame,Masonry – Partial,Stone,Stone Veneer
Schools
Elementary Schools West Cypress Hills
Middle Schools Lake Travis
High Schools Lake Travis
School District Lake Travis Isd
Others
Acceptable Financing Cash, Conventional, FHA
Listing Terms Cash, Conventional, FHA
Special Listing Condition Standard
Pets Allowed No
Read Less
Bought with Keller Williams Realty
NEARBY SCHOOLS & BUSINESSES
GET MORE INFORMATION