
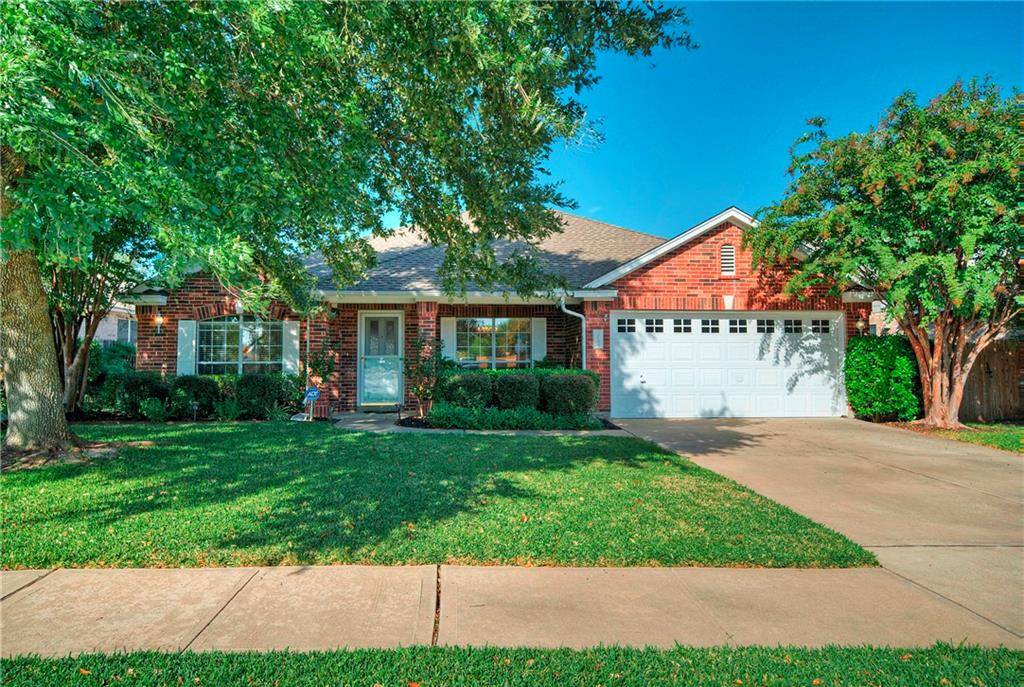
For more information regarding the value of a property, please contact us for a free consultation.
2105 Wheaton TRL Cedar Park, TX 78613
Want to know what your home might be worth? Contact us for a FREE valuation!

Our team is ready to help you sell your home for the highest possible price ASAP
Key Details
Property Type Single Family Home
Sub Type Single Family Residence
Listing Status Sold
Purchase Type For Sale
Square Footage 2,071 sqft
Subdivision Gann Ranch Sec 02
MLS Listing ID 6393822
Bedrooms 3
Full Baths 2
HOA Fees $10/qua
Year Built 1999
Tax Year 2020
Lot Size 0.334 Acres
Property Sub-Type Single Family Residence
Property Description
Great opportunity in Cedar Park's established and desirable Gann Ranch! Walk into the spacious formal living room adjacent to the formal dining room, then enjoy family and friends in the open floor plan with kitchen opening up to the family room and dining area. Granite counter tops in the kitchen. Lower cabinets are upgraded with pull out drawers for easy access. Large family room with fireplace. Owners retreat has plenty of space with high ceilings. Owners bath has separate walk-in shower and large tub, as well as double vanity. Large walk-in closet. Mother in Law split floorplan has 2 bedrooms and full bath with walk-in closets as well. Beautiful landscaped backyard will draw your guests for cookouts. Elementary and Middle Schools are a short walk away as well as Veterans Memorial Park and 5 acre dog park! North side of Lake Travis approximately 15 minutes away!
Location
State TX
County Williamson
Area Cln
Interior
Heating Central, Natural Gas
Cooling Ceiling Fan(s), Central Air, Electric
Flooring Carpet, Laminate, Tile
Fireplaces Number 1
Fireplaces Type Family Room, Gas
Exterior
Exterior Feature Gutters Full, Satellite Dish
Garage Spaces 2.0
Fence Back Yard, Fenced, Wood
Pool None
Community Features BBQ Pit/Grill, Cluster Mailbox, Picnic Area, Playground, Pool, Underground Utilities
Utilities Available Cable Available, Electricity Connected, High Speed Internet, Natural Gas Connected, Phone Connected, Sewer Connected, Underground Utilities, Water Connected
Waterfront Description None
View None
Roof Type Composition,Shingle
Building
Lot Description City Lot, Curbs, Interior Lot, Landscaped, Sprinkler - Automatic, Trees-Medium (20 Ft - 40 Ft)
Foundation Slab
Sewer Public Sewer
Water Public
Structure Type Brick,HardiPlank Type
New Construction No
Schools
Elementary Schools Knowles
Middle Schools Running Brushy
High Schools Leander High
School District Leander Isd
Others
Acceptable Financing Cash, Conventional, FHA, VA Loan
Listing Terms Cash, Conventional, FHA, VA Loan
Special Listing Condition Standard
Read Less
Bought with Berkshire Hathaway TX Realty
NEARBY SCHOOLS & BUSINESSES
GET MORE INFORMATION