
For more information regarding the value of a property, please contact us for a free consultation.
30417 Berry Creek DR Georgetown, TX 78628
Want to know what your home might be worth? Contact us for a FREE valuation!

Our team is ready to help you sell your home for the highest possible price ASAP
Key Details
Property Type Single Family Home
Sub Type Single Family Residence
Listing Status Sold
Purchase Type For Sale
Square Footage 4,257 sqft
Subdivision Berry Creek Sec 03 Resub
MLS Listing ID 8220784
Bedrooms 3
Full Baths 4
Half Baths 1
Year Built 1995
Tax Year 2020
Lot Size 1.748 Acres
Property Sub-Type Single Family Residence
Property Description
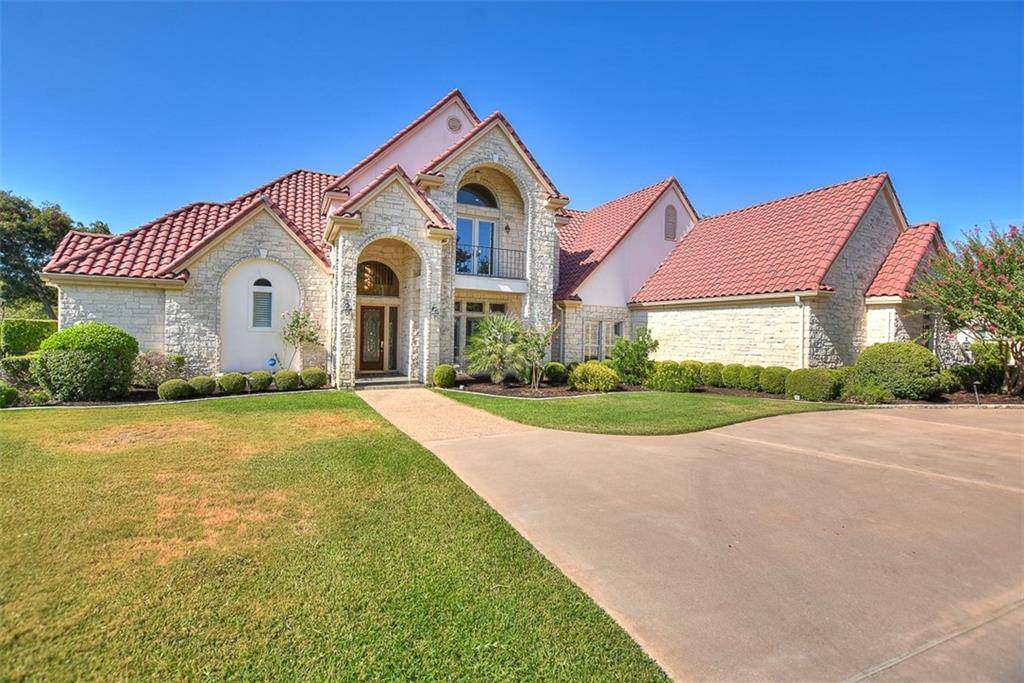
One of a kind custom built home backing to the creek in Berry Creek Subdivision. Built by highly desirable Hunnicutt Custom Homes. ..known for their extreme quality build. No detail left unattended. Literally walk to the private country club, golf course, & driving range in less than 5 minutes. Approximately 2 acre tract of land with circle drive & separate driveway to oversized 3 car garage + golf cart garage. Tile roof recently replaced, extra tiles in garage. Includes propane heated pool & hot tub, expansive back patio with tile flooring & ceiling fans just replaced. Two fireplaces inside have propane starters, propane also for 2 hot water heaters, gas dryer (+ electric dryer hookup), central heat, & kitchen gas stovetop. Large master suite w/amazing view of the pool & small forest of Pecan trees. Master also includes 2 separate walk-in
closets & 2 separate vanities, jetted Jacuzzi tub, & walk-in shower, small refrigerator, & a separate cedar closet w/large safe. 3 bedrooms total, 2 downstairs, both with private baths. Features 4 full baths total. Built in bar area off of family room w/ice maker & small fridge. 2 dining areas. Formal dining has bar/butler's pantry. Breakfast area views the pool. Family room & formal living area have great views of the pool & each living area features a fireplace. Incredible office/study upstairs with a huge balcony & French doors shares a jack-n-jiill bath w/upstairs bedroom. Study has 2 walls of bookcases & cabinets. Become a member of the country club in varying ways or just pay the country club deed fee of $157.00 monthly which pays for common area maintenance & is attached to the property. Ask Realtor for more information. The back part of the property is all beautiful Pecan trees and views of nature and it backs to the creek. Therefore, that part of the property is in the flood plain. House & property inside the wrought iron fence has never flooded...even with a 500 year flood that occurred a few years back.
Location
State TX
County Williamson
Area Gtw
Interior
Heating Central, Propane
Cooling Ceiling Fan(s), Central Air, Electric
Flooring Carpet, Tile
Fireplaces Number 2
Fireplaces Type Family Room, Gas Starter, Living Room, Propane, Wood Burning
Exterior
Exterior Feature Balcony, Exterior Steps, Gutters Full, Lighting, Private Yard
Garage Spaces 4.0
Fence Back Yard, Wrought Iron
Pool Fenced, Gunite, Heated, In Ground, Outdoor Pool, Pool Sweep, Pool/Spa Combo, Private, Tile, Waterfall
Community Features Clubhouse, Cluster Mailbox, Common Grounds, Curbs, Fitness Center, Golf, High Speed Internet, Pool, Restaurant, Sidewalks, Street Lights, Underground Utilities, See Remarks
Utilities Available Cable Available, Electricity Connected, High Speed Internet, Natural Gas Not Available, Phone Available, Sewer Connected, Underground Utilities, Water Connected
Waterfront Description Creek,See Remarks
View Trees/Woods, See Remarks
Roof Type Spanish Tile
Building
Lot Description Back Yard, Close to Clubhouse, Curbs, Front Yard, Interior Lot, Landscaped, Level, Near Golf Course, Public Maintained Road, Sprinkler - Automatic, Sprinklers In Rear, Sprinklers In Front, Sprinkler - Rain Sensor, Sprinklers On Side, Trees-Heavy, Trees-Large (Over 40 Ft), See Remarks
Foundation Slab
Sewer Public Sewer
Water Public
Structure Type Stone Veneer,Stucco
New Construction No
Schools
Elementary Schools Raye Mccoy
Middle Schools Douglas Benold
High Schools Georgetown
School District Georgetown Isd
Others
Acceptable Financing Cash, Conventional
Listing Terms Cash, Conventional
Special Listing Condition Standard
Read Less
Bought with Conroy Select Properties LLC
NEARBY SCHOOLS & BUSINESSES
GET MORE INFORMATION