
For more information regarding the value of a property, please contact us for a free consultation.
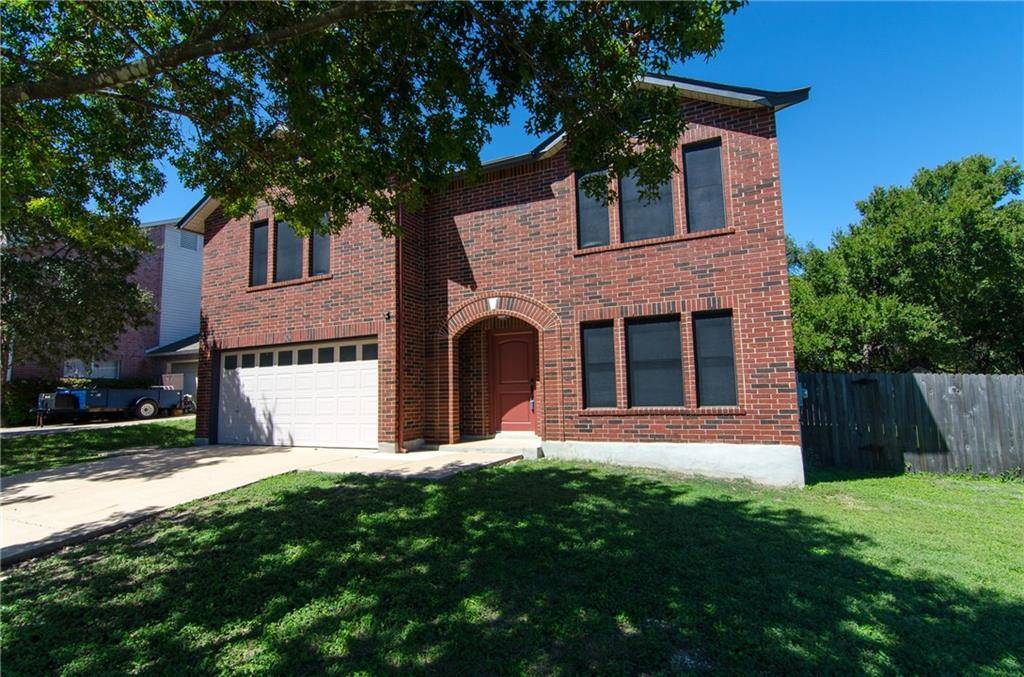
809 Dogwood TRL Cedar Park, TX 78613
Want to know what your home might be worth? Contact us for a FREE valuation!

Our team is ready to help you sell your home for the highest possible price ASAP
Key Details
Property Type Single Family Home
Sub Type Single Family Residence
Listing Status Sold
Purchase Type For Sale
Square Footage 2,894 sqft
Subdivision West Park Estates
MLS Listing ID 9852232
Bedrooms 4
Full Baths 2
Half Baths 1
HOA Fees $6/ann
Year Built 2000
Tax Year 2020
Lot Size 7,056 Sqft
Property Sub-Type Single Family Residence
Property Description
“Four Sides Brick, Sitting Bays in Kitchen & Master, Built to Last on a Quiet Street with a Wood Deck"
Living is easy in this well-maintained home, “constructed like a tank” with four-sides brick. You will love this four-bedroom floorplan with a bedroom/office downstairs, two large living areas and abundant storage. The foyer leads directly to the guest room/office and then opens to the family room. The family room has a fireplace and entertainment area with built-in shelves. The large island kitchen is ideally open to the family room, has a large breakfast area and a “super-sized” pantry with room for a freezer! The staircase leads to spacious game-room and three well-sized upstairs bedrooms. The large master suite includes a large sitting-bay (Suitable for an office) and a “Mega-Sized” Master Closet. The master bath has dual vanities, a garden tub and a separate shower. The well-sized backyard includes a wood deck, two fence gates, a small shed and a side-walk that wraps-around the west-side of the house. This secluded home is tucked into the rear of the neighborhood and backs to a private acreage property. Additional Features Include: Roof replaced by previous owner in 2014, Wood-like tile flooring added in 2015, Oven and dishwasher replaced in 2017 and 2018, fence replaced in 2017, painted home and kitchen cabinets in 2020.
Location
State TX
County Williamson
Area Cls
Interior
Heating Central, Electric, Fireplace(s)
Cooling Ceiling Fan(s), Central Air, Electric
Flooring Carpet, Tile
Fireplaces Number 1
Fireplaces Type Family Room
Exterior
Exterior Feature Exterior Steps, Rain Gutters, Private Yard
Garage Spaces 2.0
Fence Back Yard, Fenced, Gate, Privacy, Wood
Pool None
Community Features Common Grounds
Utilities Available Cable Available, Electricity Connected, Underground Utilities, Water Connected
Waterfront Description None
View None
Roof Type Shingle
Building
Lot Description Back Yard, Curbs, Front Yard, Gentle Sloping, Interior Lot, Trees-Medium (20 Ft - 40 Ft)
Foundation Slab
Sewer Public Sewer
Water Public
Structure Type Brick,Masonry – All Sides
New Construction No
Schools
Elementary Schools Westside
Middle Schools Artie L Henry
High Schools Vista Ridge
School District Leander Isd
Others
Acceptable Financing Cash, Conventional, FHA, Texas Vet, VA Loan
Listing Terms Cash, Conventional, FHA, Texas Vet, VA Loan
Special Listing Condition Standard
Read Less
Bought with Realty Austin
NEARBY SCHOOLS & BUSINESSES
GET MORE INFORMATION