
For more information regarding the value of a property, please contact us for a free consultation.
2500 Mckendrick DR Cedar Park, TX 78613
Want to know what your home might be worth? Contact us for a FREE valuation!

Our team is ready to help you sell your home for the highest possible price ASAP
Key Details
Property Type Single Family Home
Sub Type Single Family Residence
Listing Status Sold
Purchase Type For Sale
Square Footage 4,004 sqft
Subdivision Silverado West Ph A Sec 01
MLS Listing ID 6803577
Bedrooms 5
Full Baths 3
HOA Fees $25/Semi-Annually
Year Built 2005
Annual Tax Amount $9,472
Tax Year 2020
Lot Size 7,143 Sqft
Property Sub-Type Single Family Residence
Property Description
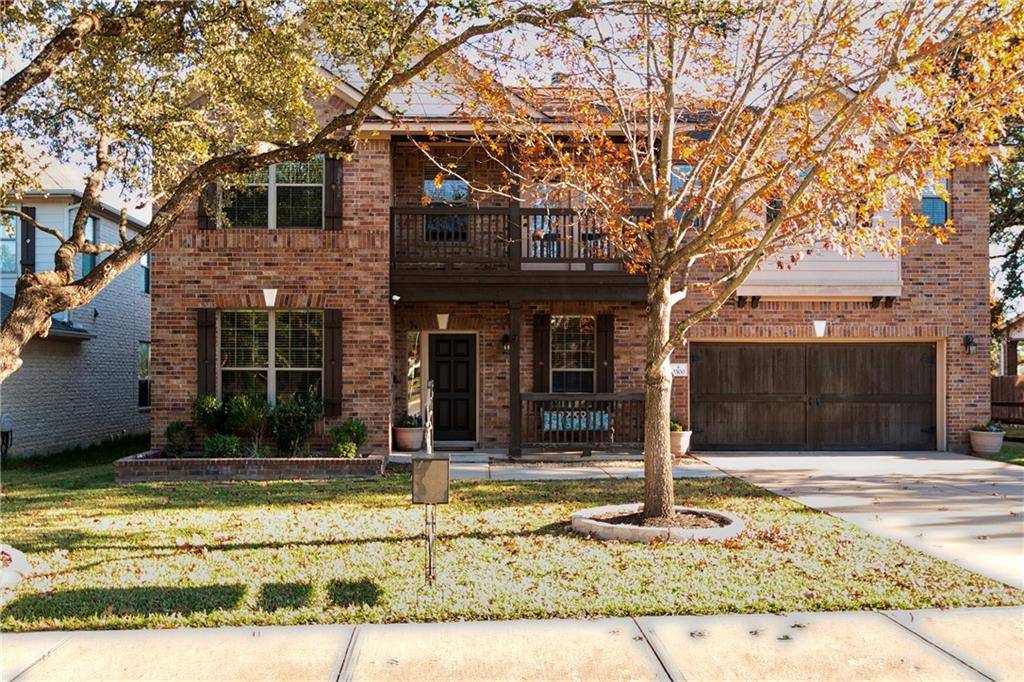
Modern elegance in Cedar Park. Captivating front yard with gorgeous landscaping, front porch, upstairs balcony, and wood-accented garage. When you walk into this magnificent home, you are greeted with the formal dining area, large and spacious for entertainment! Across from the formal dining, you have a dedicated office space. Your kitchen is perfect for your residential chef. It features granite counters, tile backsplash, stainless appliances, a pantry, & built-in microwave—an expansive island with a breakfast bar and a quaint breakfast area. Your living room is spacious, with a gorgeous brick fireplace. Downstairs you have a bedroom & full bath. Upstairs, a spacious Master Retreat awaits w/ an enchanting spa-like ensuite complete w/ double extended vanities, walk-in shower, luxurious soaking tub, water closet, and WIC. You have a loft or mixed-use area with a private door to the balcony. Spacious laundry area. Relax under your covered patio, or entertain in style on the large extended patio - with plenty of space for outdoor furniture! Soak up the backyard beauty full of heavenly greenery. Shed with electricity for storage and no direct neighbor behind the house. Bar can be completely removed. Recently updated paint & carpet.
Location
State TX
County Williamson
Area Cls
Interior
Heating Electric
Cooling Electric
Flooring Carpet, Linoleum, Tile
Fireplaces Number 1
Fireplaces Type Living Room
Exterior
Exterior Feature Balcony, Pest Tubes in Walls, See Remarks
Garage Spaces 2.0
Fence Privacy, Wood
Pool None
Community Features Cluster Mailbox, Common Grounds, Park, Picnic Area, Planned Social Activities, Playground, Pool, Sidewalks, Street Lights, Underground Utilities
Utilities Available Electricity Available
Waterfront Description None
View Park/Greenbelt
Roof Type Composition,Shingle
Building
Lot Description Back Yard, Curbs, Interior Lot, Level, Trees-Large (Over 40 Ft), Trees-Medium (20 Ft - 40 Ft), Trees-Small (Under 20 Ft)
Foundation Slab
Sewer Public Sewer
Water Public
Structure Type Brick
New Construction No
Schools
Elementary Schools Ronald Reagan
Middle Schools Artie L Henry
High Schools Vista Ridge
School District Leander Isd
Others
Acceptable Financing Cash, Conventional, FHA, VA Loan
Listing Terms Cash, Conventional, FHA, VA Loan
Special Listing Condition Standard
Read Less
Bought with Dash Realty
NEARBY SCHOOLS & BUSINESSES
GET MORE INFORMATION