
For more information regarding the value of a property, please contact us for a free consultation.
1417 Ambling TRL Cedar Park, TX 78613
Want to know what your home might be worth? Contact us for a FREE valuation!

Our team is ready to help you sell your home for the highest possible price ASAP
Key Details
Property Type Single Family Home
Sub Type Single Family Residence
Listing Status Sold
Purchase Type For Sale
Square Footage 3,941 sqft
Subdivision Whitestone Oaks At Anderson
MLS Listing ID 6677835
Style 1st Floor Entry
Bedrooms 5
Full Baths 5
HOA Fees $22/ann
Year Built 2010
Annual Tax Amount $7,545
Tax Year 2020
Lot Size 10,802 Sqft
Property Sub-Type Single Family Residence
Property Description
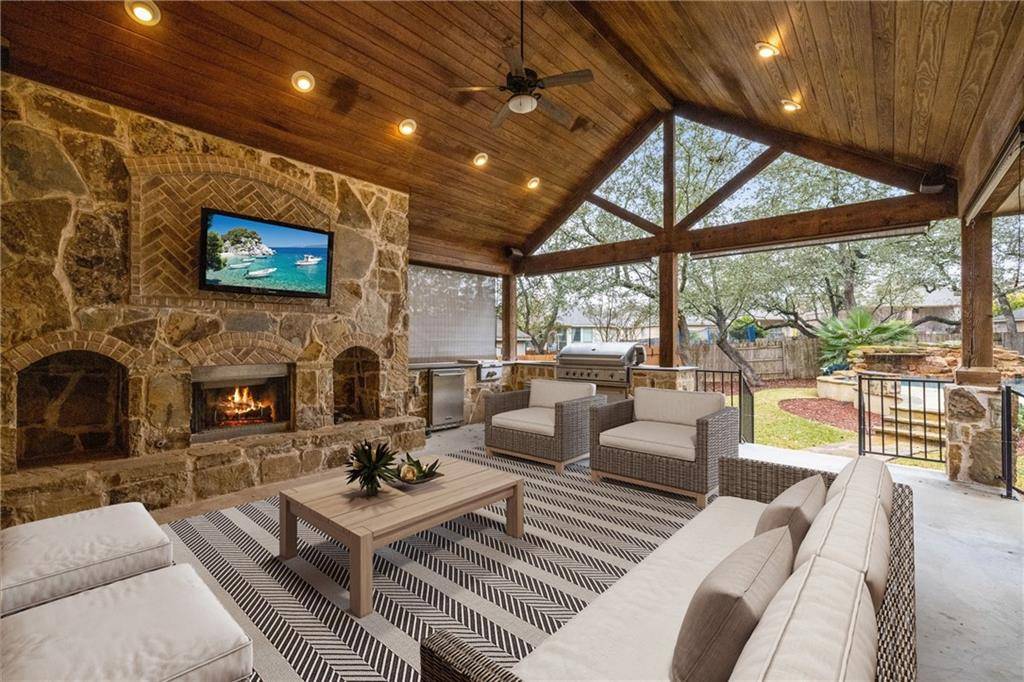
Prepare to be impressed from the moment you step inside of this highly upgraded home built by acclaimed Highland Homes. Constructed over two levels, the flawlessly designed floor plan was made for easy living and entertaining. The ground floor is made up of a beautiful formal dining room, large living room with floor to ceiling rock fireplace, gourmet kitchen, dedicated office, owner's suite and 1 secondary bedroom. Feel like a chef while you prepare meals in the spacious kitchen that boasts an oversized center island, commercial style stainless appliances including 4 ovens (2 steam assist), warming drawer and granite countertops. The peaceful owner's room will be your own private retreat to decompress in with an ensuite bath and large walk-in closet. Head upstairs to a huge game room that opens into a private media room where movie watching is taken to the next level. A flex space sits in between the 3 guest bedrooms, making it the perfect exercise room, play room or additional living room. The backyard is an entertainer's dream! The expansive lanai (approx 400sqft) is incredible with a tongue and groove ceiling, floor to ceiling rock fireplace and a built-in grill and dishwasher. A sparkling pool and spa are surrounded by mature trees, creating a private space for you to lounge or spend time with friends and family. This home has been pre-inspected and is ready for move in! All showings must be scheduled. Offer Deadline Thursday at Noon- multiple offer deadlines will not be adjusted. Come see this amazing home before it's gone!
Location
State TX
County Williamson
Area Cln
Interior
Heating Central
Cooling Ceiling Fan(s), Central Air
Flooring Carpet, Tile, Wood
Fireplaces Number 2
Fireplaces Type Family Room, Outside
Exterior
Exterior Feature Barbecue, Exterior Steps, Gutters Full, Outdoor Grill, Private Yard
Garage Spaces 3.0
Fence Back Yard, Wood
Pool In Ground
Community Features Common Grounds, Park, Picnic Area, Playground, Pool
Utilities Available Cable Connected, Electricity Available, Natural Gas Available, Phone Available, Sewer Available, Water Available
Waterfront Description None
View None
Roof Type Composition
Building
Lot Description Landscaped, Sprinkler - Automatic, Sprinklers In Rear, Sprinklers In Front, Many Trees, Trees-Medium (20 Ft - 40 Ft)
Foundation Slab
Sewer Public Sewer
Water Public
Structure Type Brick,Stone
New Construction No
Schools
Elementary Schools Cc Mason
Middle Schools Running Brushy
High Schools Leander High
School District Leander Isd
Others
Acceptable Financing Cash, Conventional, FHA, VA Loan
Listing Terms Cash, Conventional, FHA, VA Loan
Special Listing Condition Standard
Read Less
Bought with Legacy Realty LLC
NEARBY SCHOOLS & BUSINESSES
GET MORE INFORMATION