
For more information regarding the value of a property, please contact us for a free consultation.
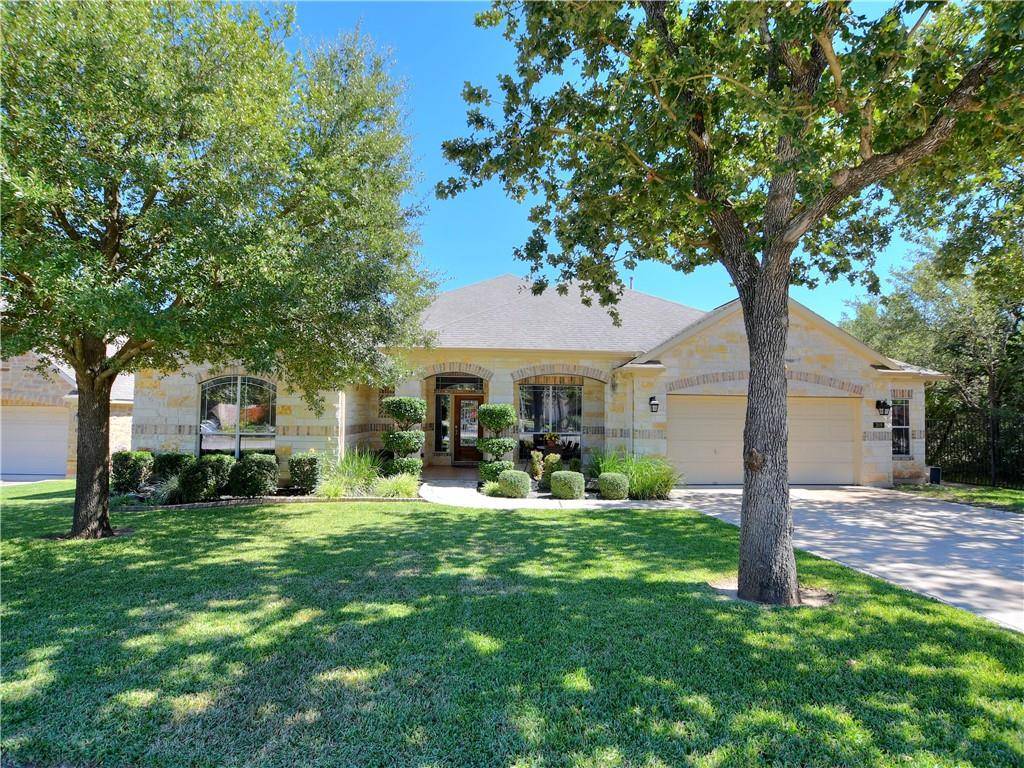
308 Jeffrey DR Cedar Park, TX 78613
Want to know what your home might be worth? Contact us for a FREE valuation!

Our team is ready to help you sell your home for the highest possible price ASAP
Key Details
Property Type Single Family Home
Sub Type Single Family Residence
Listing Status Sold
Purchase Type For Sale
Square Footage 3,616 sqft
Subdivision Buttercup Creek Ph 05 Sec 05
MLS Listing ID 6188390
Bedrooms 4
Full Baths 3
Half Baths 1
HOA Fees $30/ann
Year Built 2007
Annual Tax Amount $11,333
Tax Year 2020
Lot Size 9,278 Sqft
Property Sub-Type Single Family Residence
Property Description
Beautifully maintained single story home located on a cul-de-sac backing to the Preserve, this is the one you've been waiting for. Flexible floor plan with 4 or 5 bedrooms plus separate office w/closet. Stunning primary retreat with spa-like bath area featuring custom walk-thru shower w/multiple spray heads, luxurious jetted tub, separate vanities, coffee bar and fabulous walk-in his-n-hers closets. Large kitchen w/island and separate breakfast area open to family room with fireplace. Flex space off kitchen/family room ideal for game room, home schooling, exercise or add'l guest accommodations (has closet). Beautiful extended covered deck overlooking yard and preserve provides a quiet sanctuary. Fabulous community w/trails, parks, pool - great location with easy access to shopping, dining, employers, schools and recreation.
Location
State TX
County Williamson
Area Cls
Interior
Heating Central, Natural Gas
Cooling Central Air
Flooring Carpet, Tile
Fireplaces Number 1
Fireplaces Type Family Room, Gas Log
Exterior
Exterior Feature Gutters Full
Garage Spaces 2.0
Fence Wrought Iron
Pool None
Community Features BBQ Pit/Grill, Cluster Mailbox, Park, Pool, Sport Court(s)/Facility, Tennis Court(s)
Utilities Available Cable Connected, Electricity Connected, Natural Gas Connected, Sewer Connected, Water Connected
Waterfront Description None
View Park/Greenbelt
Roof Type Composition
Building
Lot Description Cul-De-Sac, Sprinkler - Automatic, Trees-Medium (20 Ft - 40 Ft), See Remarks
Foundation Slab
Sewer Public Sewer
Water Public
Structure Type Brick Veneer,Masonry – All Sides,Stone Veneer
New Construction No
Schools
Elementary Schools Westside
Middle Schools Artie L Henry
High Schools Vista Ridge
School District Leander Isd
Others
Acceptable Financing Cash, Conventional, FHA, VA Loan
Listing Terms Cash, Conventional, FHA, VA Loan
Special Listing Condition Standard
Read Less
Bought with One Elite Realty
NEARBY SCHOOLS & BUSINESSES
GET MORE INFORMATION