
For more information regarding the value of a property, please contact us for a free consultation.
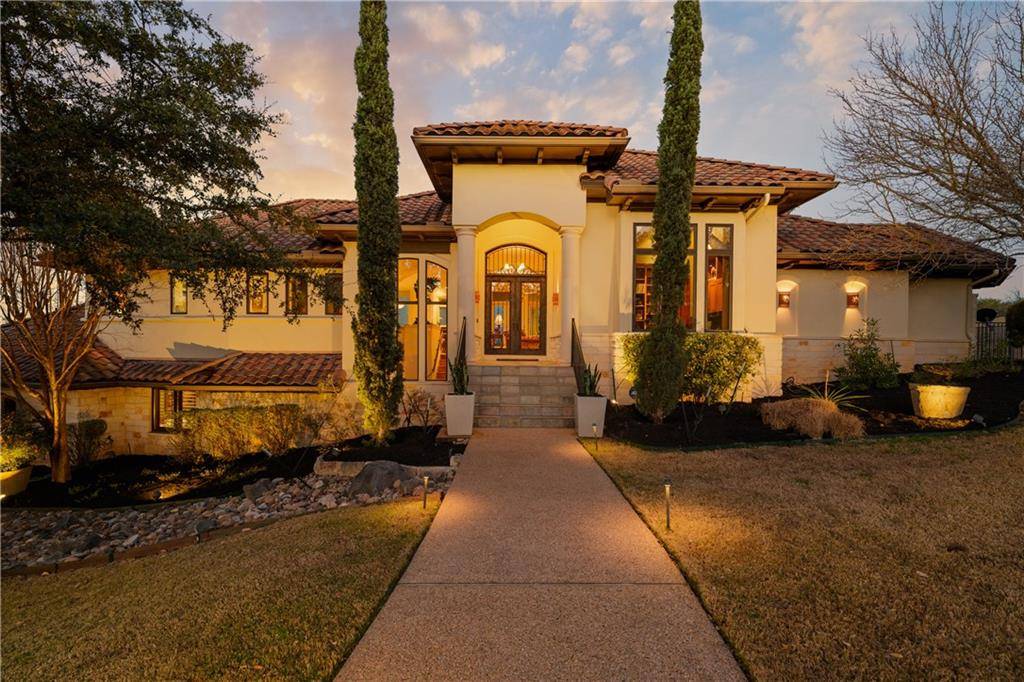
115 Hidden Hills DR Spicewood, TX 78669
Want to know what your home might be worth? Contact us for a FREE valuation!

Our team is ready to help you sell your home for the highest possible price ASAP
Key Details
Property Type Single Family Home
Sub Type Single Family Residence
Listing Status Sold
Purchase Type For Sale
Square Footage 3,836 sqft
Subdivision Barton Creek Lakeside
MLS Listing ID 8128261
Bedrooms 3
Full Baths 3
Half Baths 1
HOA Fees $90/ann
Year Built 2001
Tax Year 2005
Lot Size 0.840 Acres
Property Sub-Type Single Family Residence
Property Description
Elegant sanctuary nestled high on a peaceful enclave offering views of Lake Travis & golf course vistas. Sparkling pool w waterfall spa & slate surround*Cvd patio flows sitting area w outdoor fireplace, smoker & pizza oven*Treat your senses aside a running stream which is punctuated with abundant flora and fauna amid rock falls*This custom 2 story home boasts meticulous detail to quality with 3836 sq ft, 3 spacious bedrooms w ensuite baths*Exotic Australian cypress wood flooring flows gracefully throughout the main level of this open floor plan. True entertainers delight with soaring, detailed ceilings, crown molding and tall walls of windows which allow wonderful natural light and views. Handsome office w wood wainscotting & floor to ceiling bookshelves*Luxurious owner's retreat has rich wood flooring, sitting area, lake views, deep soaking tub, walk through shower & walk in closet*The open floor plan creates a wealth of entertaining options. This gourmet kitchen appointed w ample maple cabinetry, stainless steel appliance package, granite countertops with center prep island and breakfast bar*Family room makes a wonderful gathering place for friends and family with an elegant bar open to game room space. Romantic dining area has walls of glass which allow views of lake, pool and gardens to encompass you and your guests making a memorable dining experience for all. Expansive outdoor living runs the length of the home allowing living and dining areas with a Summer kitchen and lovely views on .84 acre lot. Lower level offers guest a private getaway with two spacious bedrooms, each with finely appointed baths allowing access to large second covered patio. Wine enthusiast will appreciate this climate controlled, 1000 plus bottle wine cellar with crate storage and display shelving. Seller will convey a boat lift and two years paid for the slip making this a waterfront listing. Prestigious golf course community offers guarded gate entry & many amenities*Resort Life*
Location
State TX
County Burnet
Area Lw
Interior
Heating Central
Cooling Central Air
Flooring Concrete, No Carpet, Stone, Wood
Fireplaces Number 3
Fireplaces Type Living Room, Outside, Primary Bedroom
Exterior
Exterior Feature Garden, Gutters Full, Lighting, Outdoor Grill
Garage Spaces 3.0
Fence Back Yard, Wrought Iron
Pool Heated, In Ground, Pool Sweep, Pool/Spa Combo, Waterfall
Community Features Clubhouse, Fitness Center, Golf, Lake, Pool, Restaurant, Tennis Court(s), Underground Utilities
Utilities Available Electricity Connected, Propane, Sewer Connected, Underground Utilities, Water Connected
Waterfront Description None
View Golf Course, Hill Country, Lake, Pool
Roof Type Tile
Building
Lot Description Cul-De-Sac, Private, Sprinkler - Automatic, Trees-Medium (20 Ft - 40 Ft), Views
Foundation Slab
Sewer Private Sewer
Water Private
Structure Type Masonry – All Sides,Stucco
New Construction No
Schools
Elementary Schools Marble Falls
Middle Schools Marble Falls
High Schools Marble Falls
School District Marble Falls Isd
Others
Acceptable Financing Cash, Conventional
Listing Terms Cash, Conventional
Special Listing Condition Standard
Read Less
Bought with Coldwell Banker Realty
NEARBY SCHOOLS & BUSINESSES
GET MORE INFORMATION