
For more information regarding the value of a property, please contact us for a free consultation.
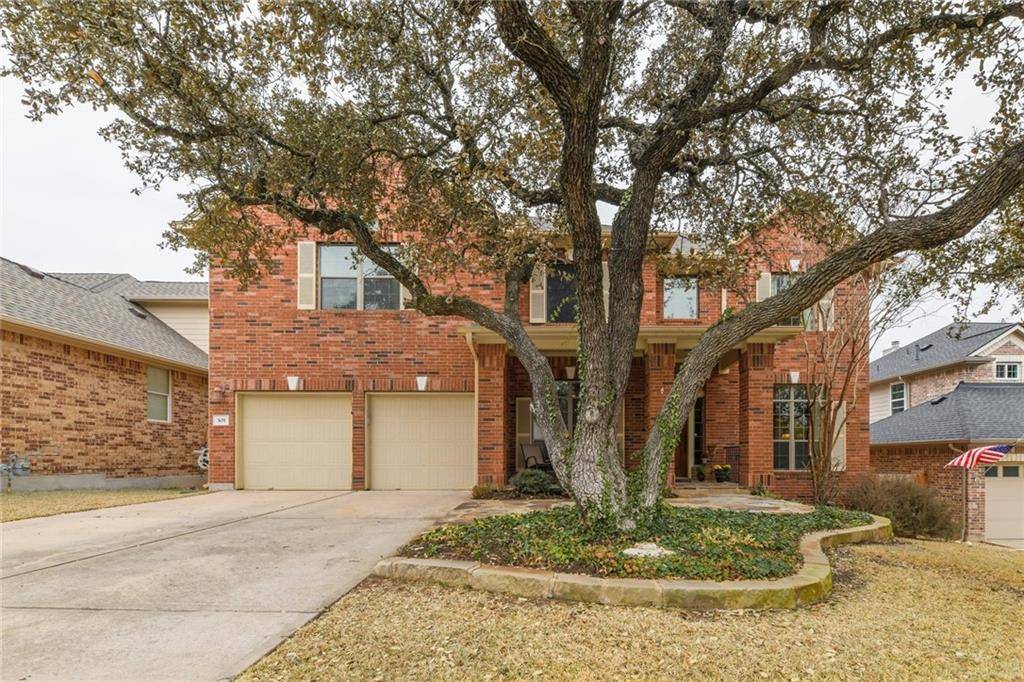
305 Aspen CV Cedar Park, TX 78613
Want to know what your home might be worth? Contact us for a FREE valuation!

Our team is ready to help you sell your home for the highest possible price ASAP
Key Details
Property Type Single Family Home
Sub Type Single Family Residence
Listing Status Sold
Purchase Type For Sale
Square Footage 3,179 sqft
Subdivision Forest Oaks Sec 10
MLS Listing ID 8398904
Bedrooms 4
Full Baths 2
Half Baths 1
HOA Fees $32/mo
Year Built 2007
Annual Tax Amount $9,788
Tax Year 2020
Lot Size 7,535 Sqft
Property Sub-Type Single Family Residence
Property Description
**Offer Deadline is Monday 3/1 @ 12:00 (noon)** Forest Oaks Awesome 4/2.5 home. Gorgeous curb appeal stone-tiered landscaping. Stone walkways. Hardwood floors, soaring ceilings in the family room. Kitchen features: Built-in appliances, Add'l vegetable sink in the island, gas cooktop, and granite. Designated office off the front foyer. Formal Dining area. Game room up. Master has 2 closets and a sitting area. Covered patio with ceiling fan and lighting and open stone patio with fire pit in back. 2 car garage with an additional bay/workplace with access to the backyard. Close to Brushy Creek Trail system and easy access to major roads. Please submit offer via propy.com with this link:https://propy.com/offers/make/for-property/60393b8dd0564e4d393ce2c0
Location
State TX
County Williamson
Area Cls
Interior
Heating Central, Natural Gas
Cooling Central Air, Multi Units
Flooring Carpet, Tile, Wood
Fireplaces Number 1
Fireplaces Type Family Room
Exterior
Exterior Feature Exterior Steps, Gas Grill, Gutters Full, Outdoor Grill
Garage Spaces 2.0
Fence Wood
Pool None
Community Features Fitness Center, Picnic Area, Playground, Pool, Sport Court(s)/Facility, Tennis Court(s)
Utilities Available Electricity Connected, Natural Gas Connected, Water Connected
Waterfront Description None
View None
Roof Type Composition
Building
Lot Description Cul-De-Sac, Interior Lot, Level, Sprinkler - Automatic, Sprinklers In Rear, Sprinklers In Front, Sprinkler - Rain Sensor, Sprinklers On Side, Trees-Medium (20 Ft - 40 Ft)
Foundation Slab
Sewer Public Sewer
Water Public
Structure Type Stone
New Construction No
Schools
Elementary Schools Charlotte Cox
Middle Schools Artie L Henry
High Schools Vista Ridge
School District Leander Isd
Others
Acceptable Financing Cash, Conventional, FHA, VA Loan
Listing Terms Cash, Conventional, FHA, VA Loan
Special Listing Condition Standard
Read Less
Bought with Keller Williams Realty
NEARBY SCHOOLS & BUSINESSES
GET MORE INFORMATION