
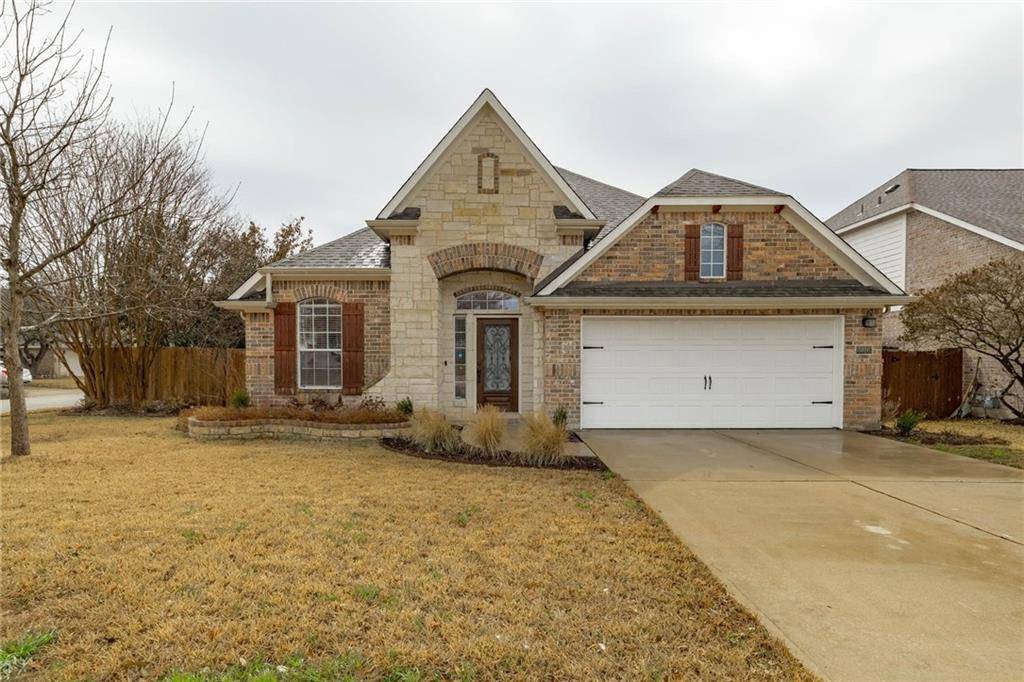
For more information regarding the value of a property, please contact us for a free consultation.
3726 Tall Cedars RD Cedar Park, TX 78613
Want to know what your home might be worth? Contact us for a FREE valuation!

Our team is ready to help you sell your home for the highest possible price ASAP
Key Details
Property Type Single Family Home
Sub Type Single Family Residence
Listing Status Sold
Purchase Type For Sale
Square Footage 2,058 sqft
Subdivision Ranch At Brushy Creek Sec 01
MLS Listing ID 8292388
Bedrooms 3
Full Baths 2
HOA Fees $41/mo
Year Built 2005
Tax Year 2018
Lot Size 8,755 Sqft
Property Sub-Type Single Family Residence
Property Description
Here is the gem you've been looking for. Gorgeous home in the serene Ranch at Brushy Creek. Is working from home your new normal? You are going to fall in love with the floor to ceiling built-in bookshelves & office space tucked off from the master bedroom. A perfect home office or reading nook providing ample space and privacy. This home has been updated with new paint & brushed grain engineered hardwood floors throughout, creating a beautiful flow from room to room. Natural light, neutral colors, plus LED lighting throughout, make this home bright and welcoming. Plenty of cabinet space and a large kitchen island for those who enjoy cooking or hosting parties. This corner lot gives you an oversized backyard lined with large trees. Enjoy a cozy fire in the backyard or a game of checkers on the custom made board that fits over the fire pit. The neighborhood is full of trails, parks, and a pool. Between the beautifully maintained common areas, the convenience to shopping & restaurants, and the lovely interior of this home, you will absolutely love living here.
Location
State TX
County Williamson
Area Rrw
Interior
Heating Central
Cooling Central Air
Flooring Wood
Exterior
Exterior Feature Private Yard, See Remarks
Garage Spaces 2.0
Fence Fenced, Privacy
Pool None
Community Features Cluster Mailbox, Picnic Area, Playground, Pool, Underground Utilities
Utilities Available Electricity Available, Natural Gas Available
Waterfront Description None
View None
Roof Type Composition
Building
Lot Description Corner Lot, Sprinkler - Automatic, Trees-Medium (20 Ft - 40 Ft)
Foundation Slab
Sewer Public Sewer
Water Public
Structure Type Frame,Stone
New Construction No
Schools
Elementary Schools Ronald Reagan
Middle Schools Artie L Henry
High Schools Vista Ridge
School District Leander Isd
Others
Acceptable Financing Cash, Conventional, VA Loan
Listing Terms Cash, Conventional, VA Loan
Special Listing Condition Standard
Read Less
Bought with Wisner Real Estate Associates
NEARBY SCHOOLS & BUSINESSES
GET MORE INFORMATION