
For more information regarding the value of a property, please contact us for a free consultation.
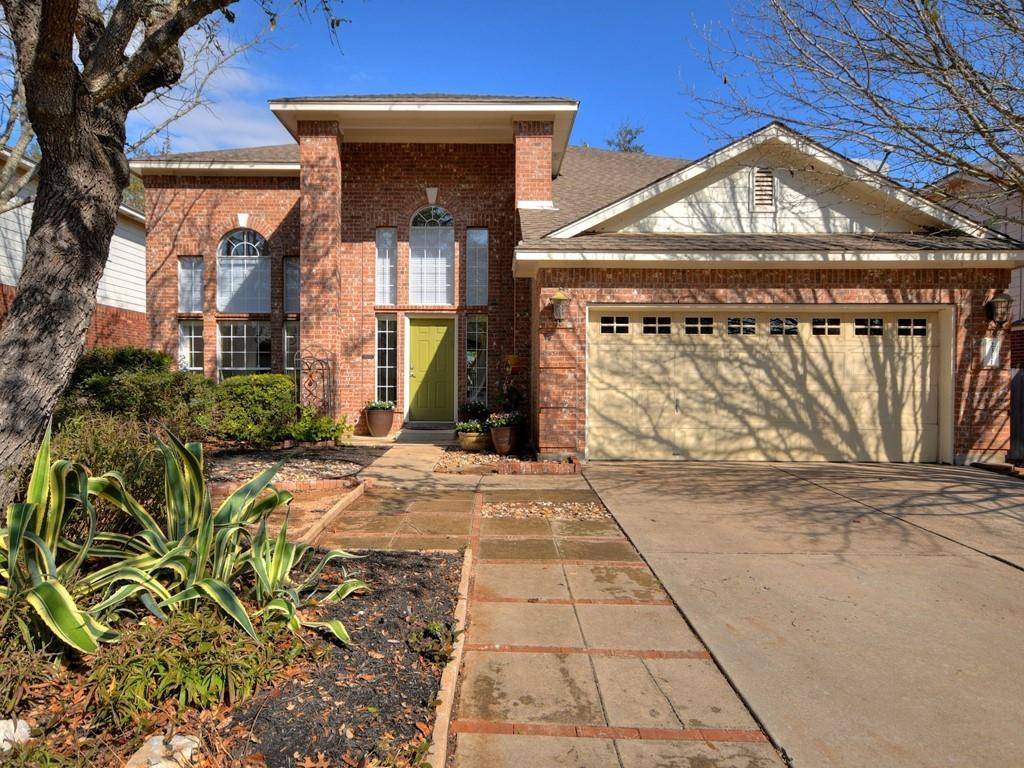
2311 Giddens DR Cedar Park, TX 78613
Want to know what your home might be worth? Contact us for a FREE valuation!

Our team is ready to help you sell your home for the highest possible price ASAP
Key Details
Property Type Single Family Home
Sub Type Single Family Residence
Listing Status Sold
Purchase Type For Sale
Square Footage 3,126 sqft
Subdivision Gann Ranch Sec 02
MLS Listing ID 5489436
Bedrooms 4
Full Baths 3
Half Baths 1
HOA Fees $30/qua
Year Built 1999
Annual Tax Amount $6,052
Tax Year 2020
Lot Size 7,274 Sqft
Property Sub-Type Single Family Residence
Property Description
This home has been significantly updated over the last few years with new shingles 6 years ago, 2nd-floor ac 3 months ago, 12 foot extended patio across the entire width of the home with bump-outs for the BBQ which is covered by a custom pergola, completely updated 4 baths with travertine, granite, cabinets, larger toilets, medicine chest mirrors, plumbing and lighting, a complete update of the kitchen including customized cabinetry with large drawers for easy access, tall cabinets, granite, and stainless appliances. Don't miss the private patio at the front perfect for a cup of coffee and a good book! The two-story front foyer and formal dining is sunny and offer several lit art niches. The open concept family room, breakfast, and kitchen overlook the covered patio, bbq, & playscape in the xeriscaped backyard. Upstairs opens to a large Gameroom with a junior master suite set up on one side & two large bedrooms that share a jack and jill bath on the other side. Lots of space for multiple family members. This quiet little neighborhood is less than a mile from the fabulous Veterans Memorial Park and pool & the Cedar Bark Park!
Location
State TX
County Williamson
Area Cln
Interior
Heating Central, Fireplace(s), Natural Gas, Zoned
Cooling Ceiling Fan(s), Central Air, Electric, Zoned
Flooring Stone, Tile, Wood
Fireplaces Number 1
Fireplaces Type Family Room, Gas Log
Exterior
Exterior Feature Exterior Steps, Playground
Garage Spaces 2.0
Fence Back Yard, Fenced, Full, Gate, Privacy, Wood
Pool None
Community Features Cluster Mailbox, Common Grounds
Utilities Available Cable Connected, Electricity Connected, High Speed Internet, Natural Gas Connected, Phone Connected, Sewer Connected, Water Connected
Waterfront Description None
View None
Roof Type Composition,Shingle
Building
Lot Description Back Yard, Curbs, Front Yard, Interior Lot, Landscaped, Level, Native Plants, Public Maintained Road
Foundation Slab
Sewer Public Sewer
Water Public
Structure Type Brick,Attic/Crawl Hatchway(s) Insulated,Masonry – All Sides
New Construction No
Schools
Elementary Schools Knowles
Middle Schools Running Brushy
High Schools Leander High
School District Leander Isd
Others
Acceptable Financing Cash, Conventional, FHA, VA Loan
Listing Terms Cash, Conventional, FHA, VA Loan
Special Listing Condition Standard
Read Less
Bought with Keller Williams Realty
NEARBY SCHOOLS & BUSINESSES
GET MORE INFORMATION