
For more information regarding the value of a property, please contact us for a free consultation.
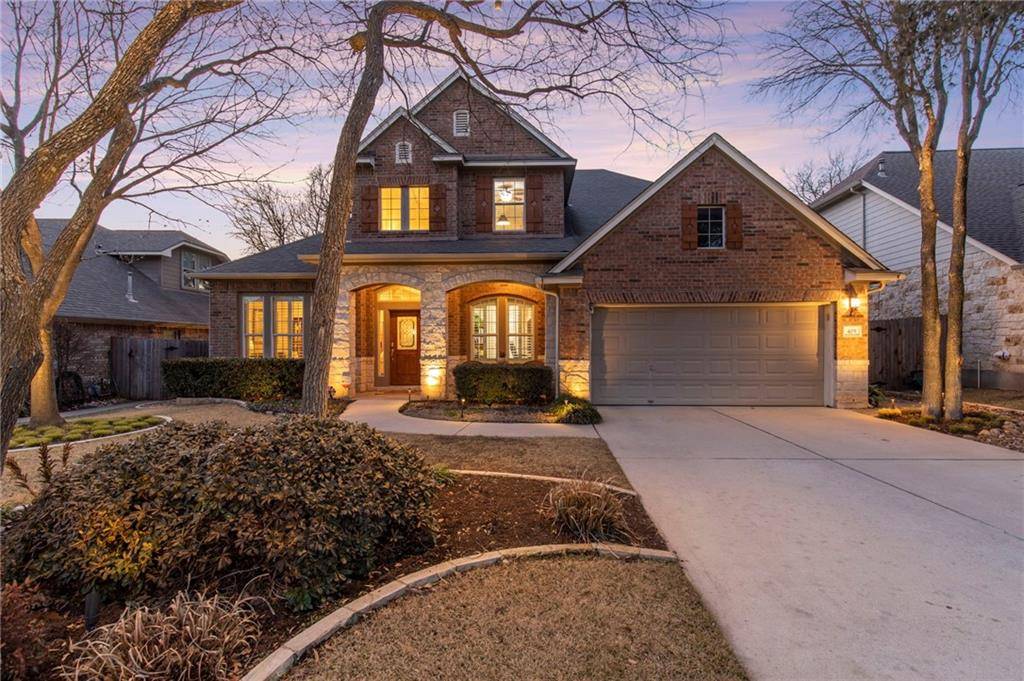
405 S Frontier LN Cedar Park, TX 78613
Want to know what your home might be worth? Contact us for a FREE valuation!

Our team is ready to help you sell your home for the highest possible price ASAP
Key Details
Property Type Single Family Home
Sub Type Single Family Residence
Listing Status Sold
Purchase Type For Sale
Square Footage 3,551 sqft
Subdivision Ranch At Brushy Creek
MLS Listing ID 6804214
Bedrooms 5
Full Baths 4
HOA Fees $41/mo
Year Built 2005
Annual Tax Amount $6,914
Tax Year 2020
Lot Size 7,492 Sqft
Property Sub-Type Single Family Residence
Property Description
Amazing home with large trees and a Green belt in back! An attractive blend of stone and brick, with multiple white stone-lined beds and lush landscaping, this home has the curb appeal that you are looking for. An impressive entry leads to a stunning foyer with 2-story ceilings and beautiful wood flooring. The formal living and dining area are on one side of the foyer, with lots of windows, plantation shutters and crown molding. On the other side is the curved staircase leading to the upper level. Continuing through an archway is the family room, with a wall of windows overlooking the gorgeous backyard and greenbelt. The family room, kitchen, and breakfast flow effortlessly together for ease in entertaining. The kitchen is also connected by a door to the formal dining area for easy access. The resident chef will delight in the kitchen, with the 5 burner gas range, granite counters, a huge island and breakfast bar. There are 2 bedrooms on the main level, including the Owners Retreat. The secondary room downstairs could serve as a study instead, next to that room is a full bath. Upstairs you will find the gameroom/loft that provides plenty of space for play and entertainment, 3 additional secondary bedrooms, plus a Jack and Jill bath complete with one other bathroom that is adjacent to a bedroom. Their are 3 attics for lots of storage space. Outside is a large covered and uncovered patio area, large enough for weekend BBQ's with family and friends. Multiple stone-lined planting beds await your green thumb. The large trees and greenbelt give you the privacy you crave. In the evening you will enjoy the uplighting & downlighting that make the trees in the front and backyard light up. The neighborhood amenities give you the action you love which include swimming, biking & walking. Fabulous location! Close to shopping, dining, and major thoroughfares, you'll enjoy the Ranch at Brushy Creek all that it has to offer.
Location
State TX
County Williamson
Area Rrw
Interior
Heating Central, Fireplace(s), Natural Gas, Zoned
Cooling Ceiling Fan(s), Central Air, Dual, Electric, Zoned
Flooring Carpet, Tile, Wood
Fireplaces Number 1
Fireplaces Type Family Room, Gas Log
Exterior
Exterior Feature Exterior Steps, Rain Gutters
Garage Spaces 2.0
Fence Back Yard, Wood
Pool None
Community Features Clubhouse, Cluster Mailbox, Common Grounds, Curbs, Park, Picnic Area, Playground, Pool, Street Lights, Suburban, Underground Utilities
Utilities Available Electricity Available, Natural Gas Available, Sewer Available, Underground Utilities, Water Available
Waterfront Description None
View Park/Greenbelt
Roof Type Composition
Building
Lot Description Close to Clubhouse, Curbs, Interior Lot, Landscaped, Level, Near Golf Course, Public Maintained Road, Sprinkler - Automatic, Trees-Large (Over 40 Ft), Views
Foundation Slab
Sewer Public Sewer
Water Public
Structure Type Brick,HardiPlank Type,Stone
New Construction No
Schools
Elementary Schools Ronald Reagan
Middle Schools Stiles
High Schools Vista Ridge
School District Leander Isd
Others
Acceptable Financing Cash, Conventional, VA Loan
Listing Terms Cash, Conventional, VA Loan
Special Listing Condition Standard
Read Less
Bought with Magnolia Realty
NEARBY SCHOOLS & BUSINESSES
GET MORE INFORMATION