
For more information regarding the value of a property, please contact us for a free consultation.
2502 Dartford BND Cedar Park, TX 78613
Want to know what your home might be worth? Contact us for a FREE valuation!

Our team is ready to help you sell your home for the highest possible price ASAP
Key Details
Property Type Single Family Home
Sub Type Single Family Residence
Listing Status Sold
Purchase Type For Sale
Square Footage 3,947 sqft
Subdivision Twin Creeks Country Club Sec 04
MLS Listing ID 5166640
Bedrooms 5
Full Baths 3
Half Baths 1
HOA Fees $30/qua
Year Built 2003
Tax Year 2020
Lot Size 0.280 Acres
Property Sub-Type Single Family Residence
Property Description
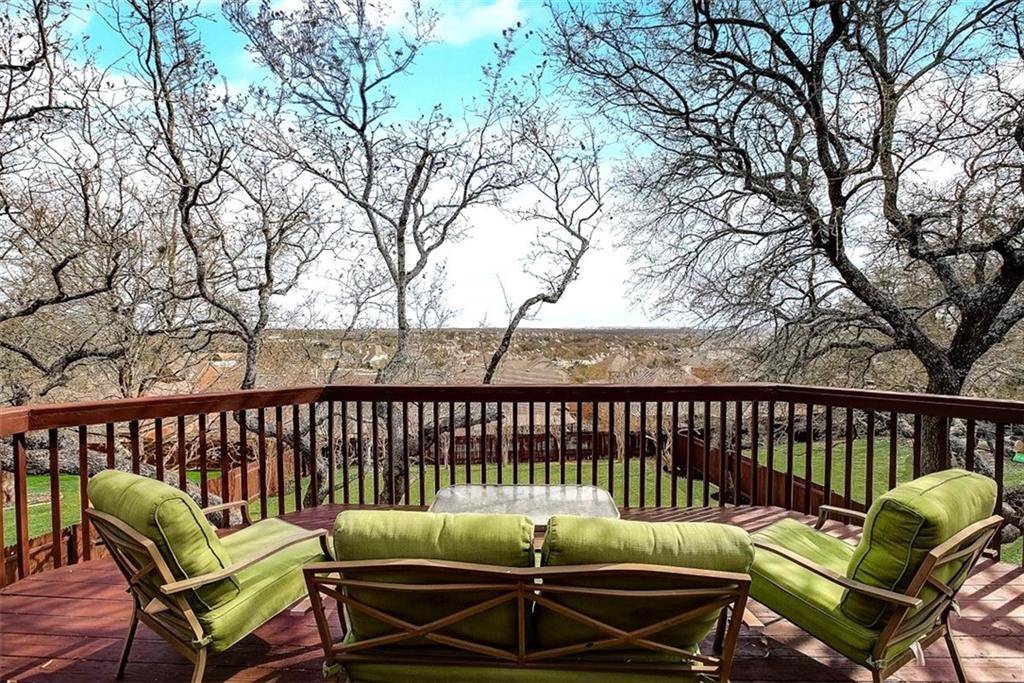
Don't miss this beautiful two-story home with panoramic HILL COUNTRY VIEWS in the prestigious Twin Creeks Country Club community in Cedar Park! You will surely love this amazing 5-bedroom home with a spacious open floor plan perfect for today's lifestyle. Upon entry, you are welcomed by its comfortable elegance, two-story foyer and large open spaces all directing you to the amazing deck/yard with amazing hill country views. This exquisite home offers expansive spaces for everyone to include formal dining area, office/potential 6th bedroom, family room with fireplace on main living and media room with a spacious game room and large balcony/patio upstairs. The Chef's kitchen features granite countertops, large pantry, breakfast bar and built-in desk. The spacious master suite is truly an owner's retreat featuring a double-vanity bath, walk-in closet and leads you out to the two-tiered balcony. All this plus a huge private flat backyard with two decks, fire pit and spa for outdoor enjoyment. Access to Twin Creeks amenities such as pool, clubhouse, fitness center, tennis courts, park and playground. Close proximity to highways, stores, schools, entertainment and lake. Come see what it's like to live in this beautiful private golf community with world class amenities and highly-rated schools. Visit http://bit.ly/2502Dartford3D for a 3D virtual walkthrough.
Location
State TX
County Travis
Area Cls
Interior
Heating Central, Natural Gas
Cooling Central Air, Electric
Flooring Carpet, Tile
Fireplaces Number 1
Fireplaces Type Family Room, Gas Log
Exterior
Exterior Feature Balcony, Gutters Full, Private Yard
Garage Spaces 3.0
Fence Fenced, Privacy, Wood
Pool None
Community Features Clubhouse, Cluster Mailbox, Common Grounds, Curbs, Fitness Center, Golf, Park, Picnic Area, Playground, Pool, Sidewalks, Sport Court(s)/Facility, Tennis Court(s)
Utilities Available Cable Connected, Electricity Available, Natural Gas Available
Waterfront Description None
View Hill Country, Panoramic
Roof Type Composition
Building
Lot Description Level, Sprinkler - Automatic, Sprinklers In Rear, Sprinklers In Front, Trees-Large (Over 40 Ft)
Foundation Slab
Sewer Public Sewer
Water Public
Structure Type Brick Veneer
New Construction No
Schools
Elementary Schools Deer Creek
Middle Schools Cedar Park
High Schools Cedar Park
School District Leander Isd
Others
Acceptable Financing Cash, Conventional
Listing Terms Cash, Conventional
Special Listing Condition Standard
Read Less
Bought with Compass RE Texas, LLC
NEARBY SCHOOLS & BUSINESSES
GET MORE INFORMATION