
For more information regarding the value of a property, please contact us for a free consultation.
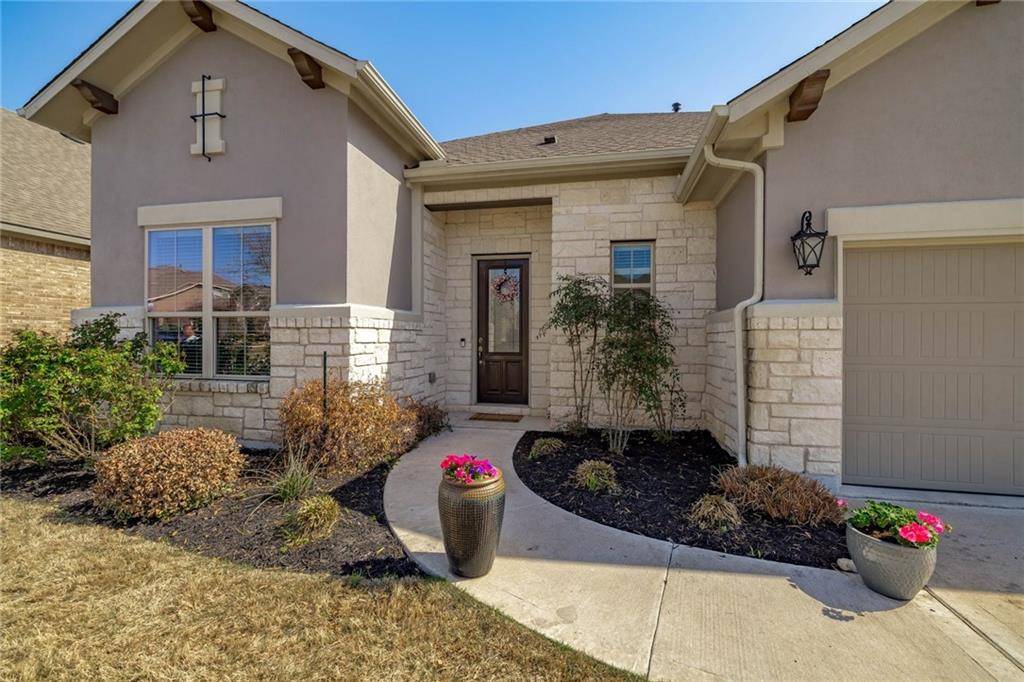
3110 Paseo De Charros Cedar Park, TX 78641
Want to know what your home might be worth? Contact us for a FREE valuation!

Our team is ready to help you sell your home for the highest possible price ASAP
Key Details
Property Type Single Family Home
Sub Type Single Family Residence
Listing Status Sold
Purchase Type For Sale
Square Footage 2,905 sqft
Subdivision Caballo Ranch Sec 5
MLS Listing ID 2857064
Bedrooms 4
Full Baths 3
Half Baths 1
HOA Fees $38/qua
Year Built 2015
Annual Tax Amount $10,177
Tax Year 2020
Lot Size 7,405 Sqft
Property Sub-Type Single Family Residence
Property Description
From the moment you enter the circular foyer the 10 ft ceilings, beautiful hardwood floors and bright open floor plan draw you in. The living room is anchored by a modern floor to ceiling slate fireplace and is open to the dining area and massive kitchen featuring a large island with seating flanked by 2 bays of cabinets which offer tons of counter and storage space. The stainless vent hood, subway tile backsplash, granite counters, built-in microwave, oven, 5 burner cooktop, oversized pantry and breakfast area complete this space. The generous master boasts a large bay window and spa bath with sleek, black his and hers vanities, soaking tub, separate walk-in shower with seat and large closet. Across the home there is a private guest bedroom with full ensuite plus 2 additional bedrooms with a Jack and Jill bath which includes dual sinks. In addition, there is a dedicated office space perfect for work or school as well as a laundry room with sink and separate MUD room/drop zone. The spacious covered patio with tongue and groove ceiling provides the perfect outdoor entertaining space and includes a full kitchen complete with built-in grill, fridge and sink.
Location
State TX
County Williamson
Area Cln
Interior
Heating Central, Natural Gas
Cooling Ceiling Fan(s), Central Air
Flooring Carpet, Tile, Wood
Fireplaces Number 1
Fireplaces Type Family Room
Exterior
Exterior Feature Rain Gutters, Outdoor Grill
Garage Spaces 2.0
Fence Wood
Pool None
Community Features Common Grounds, Park, Playground, Pool
Utilities Available Electricity Connected, Natural Gas Connected, Sewer Connected, Water Connected
Waterfront Description None
View None
Roof Type Composition,Shingle
Building
Lot Description Landscaped, Sprinkler - Automatic
Foundation Slab
Sewer Public Sewer
Water Public
Structure Type Stone,Stucco
New Construction No
Schools
Elementary Schools Akin
Middle Schools Stiles
High Schools Vista Ridge
School District Leander Isd
Others
Acceptable Financing Cash, Conventional, FHA, VA Loan
Listing Terms Cash, Conventional, FHA, VA Loan
Special Listing Condition Standard
Read Less
Bought with Redfin Corporation
NEARBY SCHOOLS & BUSINESSES
GET MORE INFORMATION