
For more information regarding the value of a property, please contact us for a free consultation.
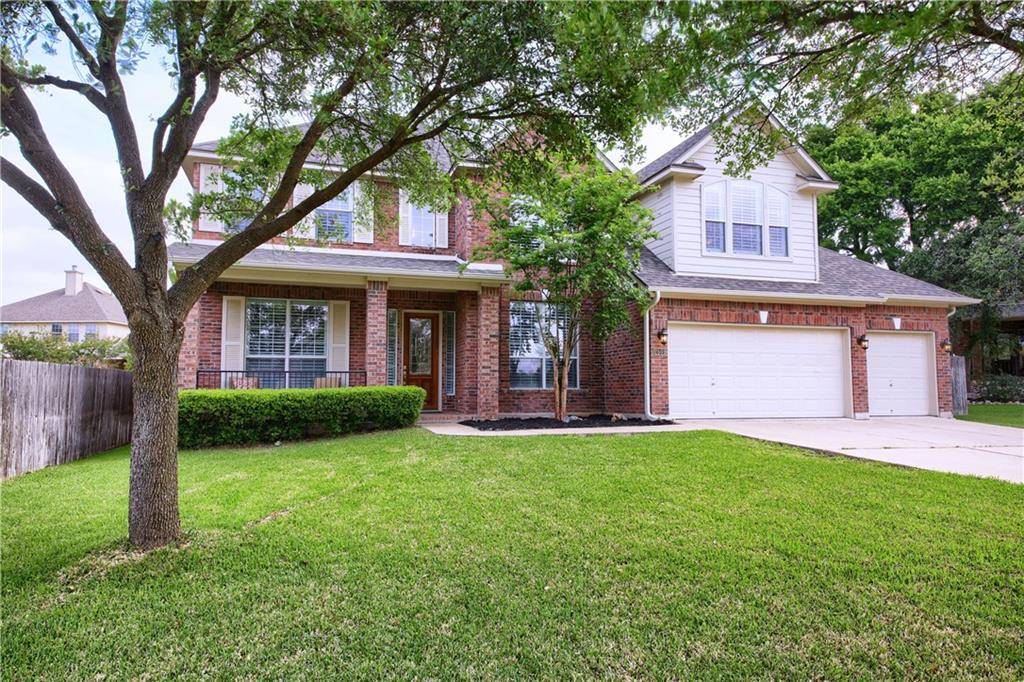
2501 Caparzo DR Cedar Park, TX 78613
Want to know what your home might be worth? Contact us for a FREE valuation!

Our team is ready to help you sell your home for the highest possible price ASAP
Key Details
Property Type Single Family Home
Sub Type Single Family Residence
Listing Status Sold
Purchase Type For Sale
Square Footage 3,825 sqft
Subdivision Ranch At Deer Creek Ph 3 Sec
MLS Listing ID 2773713
Bedrooms 5
Full Baths 4
Half Baths 1
HOA Fees $22/Semi-Annually
Year Built 2004
Annual Tax Amount $11,128
Tax Year 2021
Lot Size 0.304 Acres
Property Sub-Type Single Family Residence
Property Description
Multiple Offers. Best and Final offers must be submitted by 8:00 PM 5-16-21. Standard Pacific Built Chatwood Floorplan, 5 Bedrooms, 4.5 Baths, Master Bedroom + Guest Bedroom With Full Bath On First Floor, 2 Story Formal Dining Room, Entry And Family Room With Fireplace Open To Kitchen. Additionally There Is A Living Room At The Front Of The Home Open To The Entry And Formal Dining. Game Room Upstairs With 3 Bedrooms And 2 Full Baths. The Front Upstairs Bedroom Has An Attached Full Bath, Wet Bar, Is Wired For Surround Sound, And Is Currently Being Used As A Media Room. The Very Large Backyard Has A Covered Patio Plus A Patio Extension Covered With A Pergola With Ceiling Fan. Tons Of Space In The Backyard For A Large Pool. The Home Includes 2 Separate Stair Cases, With A Grand Formal Stairway At The Front Of The Home And A 2nd Stairway At The Back Of The Home Leading From The Game Room To The Kitchen, The Ceiling Height On The First Floor is 10' Except Where It Is Two Stories Tall, Interior Doors On The First Floor Are 8' Tall, A Full Sprinkler System, Full Gutters And A 3 Car Garage. Recently Updated Features Include Wood Floors Downstairs, Upgraded Stainless Built In Kitchen Appliances, And Interior Paint. Currently This Home Attends The Highly Rated Deer Creek Elementary School, Cedar Park Middle School, And Cedar Park High School. Subdivision Amenities Include A Lap Pool, A 2nd Pool At The North Part Of The Subdivision, And A Pocket Park With Pavilion And Playground Equipment.
Location
State TX
County Travis
Area Cls
Interior
Heating Central, Natural Gas
Cooling Ceiling Fan(s), Central Air, Multi Units, Zoned
Flooring Carpet, Tile, Wood
Fireplaces Number 1
Fireplaces Type Family Room, Gas Starter, Wood Burning
Exterior
Exterior Feature Gutters Full, Private Yard
Garage Spaces 3.0
Fence Back Yard, Full, Wood
Pool None
Community Features Cluster Mailbox, Common Grounds, High Speed Internet, Park, Picnic Area, Playground, Pool, Sidewalks, Street Lights, Underground Utilities
Utilities Available Cable Connected, Electricity Connected, Natural Gas Connected, Phone Connected, Sewer Connected, Underground Utilities, Water Connected
Waterfront Description None
View None
Roof Type Composition
Building
Lot Description Back Yard, Curbs, Few Trees, Garden, Landscaped, Level, Sprinkler - Automatic
Foundation Slab
Sewer Public Sewer
Water Public
Structure Type Brick Veneer,HardiPlank Type
New Construction No
Schools
Elementary Schools Deer Creek
Middle Schools Cedar Park
High Schools Cedar Park
School District Leander Isd
Others
Acceptable Financing Cash, Conventional
Listing Terms Cash, Conventional
Special Listing Condition Standard
Read Less
Bought with Team Price Real Estate
NEARBY SCHOOLS & BUSINESSES
GET MORE INFORMATION