
For more information regarding the value of a property, please contact us for a free consultation.
120 Hidden Springs CT Spicewood, TX 78669
Want to know what your home might be worth? Contact us for a FREE valuation!

Our team is ready to help you sell your home for the highest possible price ASAP
Key Details
Property Type Single Family Home
Sub Type Single Family Residence
Listing Status Sold
Purchase Type For Sale
Square Footage 4,957 sqft
Subdivision Barton Creek Lakeside
MLS Listing ID 6847713
Style 1st Floor Entry
Bedrooms 5
Full Baths 5
Half Baths 1
HOA Fees $108/ann
Year Built 2000
Tax Year 2020
Lot Size 2.330 Acres
Property Sub-Type Single Family Residence
Property Description
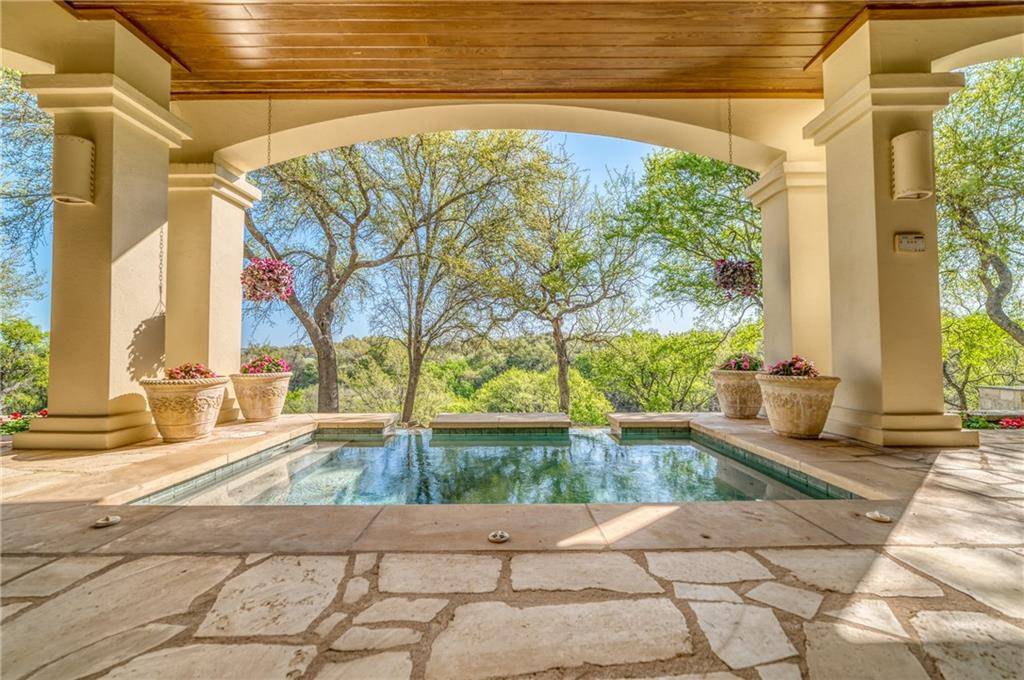
Beautifully designed custom home on 2.3 acres, with fine finishes throughout; craftsmanship that is rare and pristine. Accented with solid oak built-ins and cabinetry, coffered ceilings with oak trim and crown molding. The feeling of tranquility is apparent when you walk in and see the trees dancing in the canyon through the abundant windows and hear the peaceful silence; as the home was designed to be soundproofed, with solid doors and no stacked bedrooms. The great room has a floor to ceiling wood burning fireplace and a custom built-in entertainment center that is two sided, providing ample storage in the second bedroom downstairs. Jaw-dropping views from every room, with a large private covered patio in back. Upstairs is a giant game room, with a covered balcony overlooking the trees and creek below. Two additional bedrooms, a wet bar, and two full bathrooms upstairs. Located in the exclusive gated community of Barton Creek Lakeside with a private country club, LAKE access, boat ramp, marina, pool, fitness center and tennis courts. Walk or ride the golf cart to the 18 hole Arnold Palmer designed golf course. Membership is voluntary.
Location
State TX
County Burnet
Area Lw
Interior
Heating Central
Cooling Central Air
Flooring Carpet, Tile, Wood
Fireplaces Number 1
Fireplaces Type Living Room
Exterior
Exterior Feature Balcony, Gutters Full, Outdoor Grill
Garage Spaces 3.0
Fence None
Pool In Ground, Outdoor Pool, Private
Community Features Clubhouse, Fitness Center, Gated, Golf, Google Fiber, Lake, Pool, Restaurant, Hot Tub, Sundeck, Tennis Court(s)
Utilities Available Cable Available, Electricity Available, Propane
Waterfront Description Creek,See Remarks
View Creek/Stream, Trees/Woods
Roof Type Tile
Building
Lot Description Landscaped, Near Golf Course, Private, Sloped Down, Sprinkler - Automatic, Trees-Large (Over 40 Ft), Many Trees, Views
Foundation Slab
Sewer Public Sewer
Water Private
Structure Type Stone,Stucco
New Construction No
Schools
Elementary Schools Spicewood (Marble Falls Isd)
Middle Schools Marble Falls
High Schools Marble Falls
School District Marble Falls Isd
Others
Acceptable Financing Cash, Conventional
Listing Terms Cash, Conventional
Special Listing Condition Standard
Read Less
Bought with Landmasters Highland Lakes
NEARBY SCHOOLS & BUSINESSES
GET MORE INFORMATION