
For more information regarding the value of a property, please contact us for a free consultation.
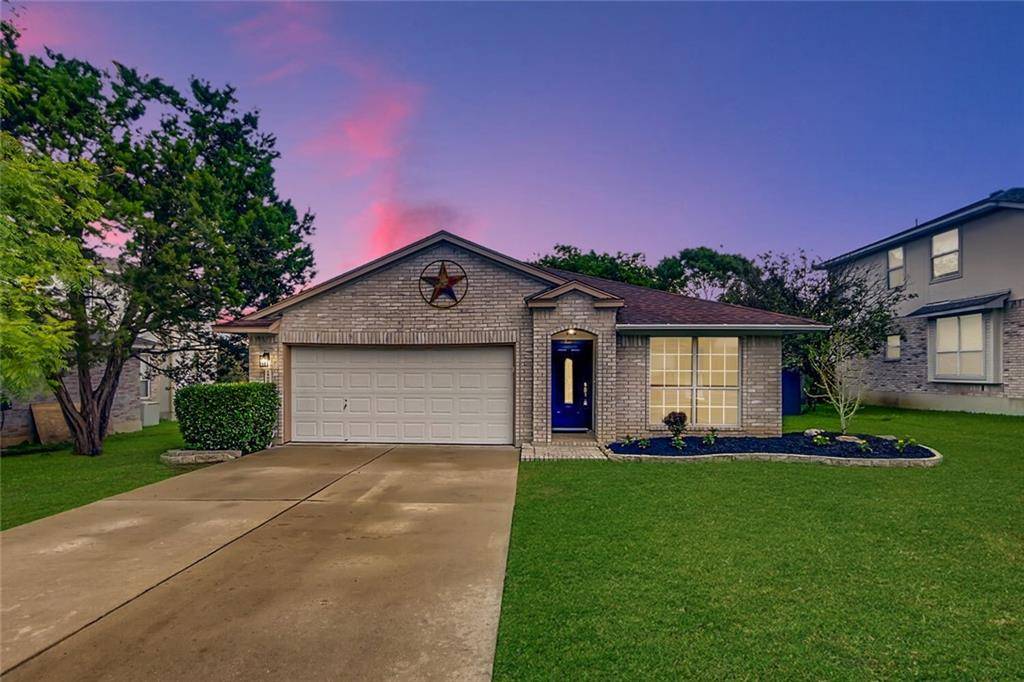
1800 Timberwood DR Cedar Park, TX 78613
Want to know what your home might be worth? Contact us for a FREE valuation!

Our team is ready to help you sell your home for the highest possible price ASAP
Key Details
Property Type Single Family Home
Sub Type Single Family Residence
Listing Status Sold
Purchase Type For Sale
Square Footage 1,823 sqft
Subdivision Woods At Carriage Hills Sec 1
MLS Listing ID 2179251
Style 1st Floor Entry
Bedrooms 4
Full Baths 2
HOA Fees $15/ann
Year Built 1997
Annual Tax Amount $6,336
Tax Year 2020
Lot Size 8,189 Sqft
Property Sub-Type Single Family Residence
Property Description
This rare one story, four-bedroom home in Cedar Park home is in pristine condition with fresh paint, fresh landscaping, and updates throughout! Conveniently located 5 mins from HEB/restaurants, and 25 mins from Downtown Austin. Meticulously maintained - roof replaced in 2017, water heater in 2017, and HVAC replaced in 2020. Enter into an open and light filled bonus room - perfect for a formal dining or extra living space. Continue into an open concept kitchen with granite counters and backlighting, breakfast bar, and dining nook. Updated fans and fixtures modernize the space throughout the living area! Outdoors you'll find a private yard with an oversized, newly stained back deck with lots of shade and seating, perfect for entertaining. The functional layout includes an owners suite in the back of the home with a luxury bathroom including a double vanity, garden tub, and separate walk in shower. Plenty of storage in the attic above garage. Three additional bedrooms are spread throughout the home, with a centrally located second bathroom which has been beautifully redone. Welcome home!
Location
State TX
County Williamson
Area Cln
Interior
Heating Central
Cooling Central Air
Flooring Tile, Vinyl
Fireplaces Number 1
Fireplaces Type Living Room
Exterior
Exterior Feature Private Yard
Garage Spaces 2.0
Fence Privacy
Pool None
Community Features Cluster Mailbox
Utilities Available Cable Available, Electricity Connected, High Speed Internet, Sewer Connected
Waterfront Description None
View None
Roof Type Composition
Building
Lot Description See Remarks
Foundation Slab
Sewer Public Sewer
Water Public
Structure Type Brick,HardiPlank Type,Masonry – Partial
New Construction No
Schools
Elementary Schools Lois F Giddens
Middle Schools Running Brushy
High Schools Leander High
School District Leander Isd
Others
Acceptable Financing Cash, Conventional, FHA, Lender Approval, VA Loan
Listing Terms Cash, Conventional, FHA, Lender Approval, VA Loan
Special Listing Condition Standard
Read Less
Bought with Forever Realty
NEARBY SCHOOLS & BUSINESSES
GET MORE INFORMATION