
For more information regarding the value of a property, please contact us for a free consultation.
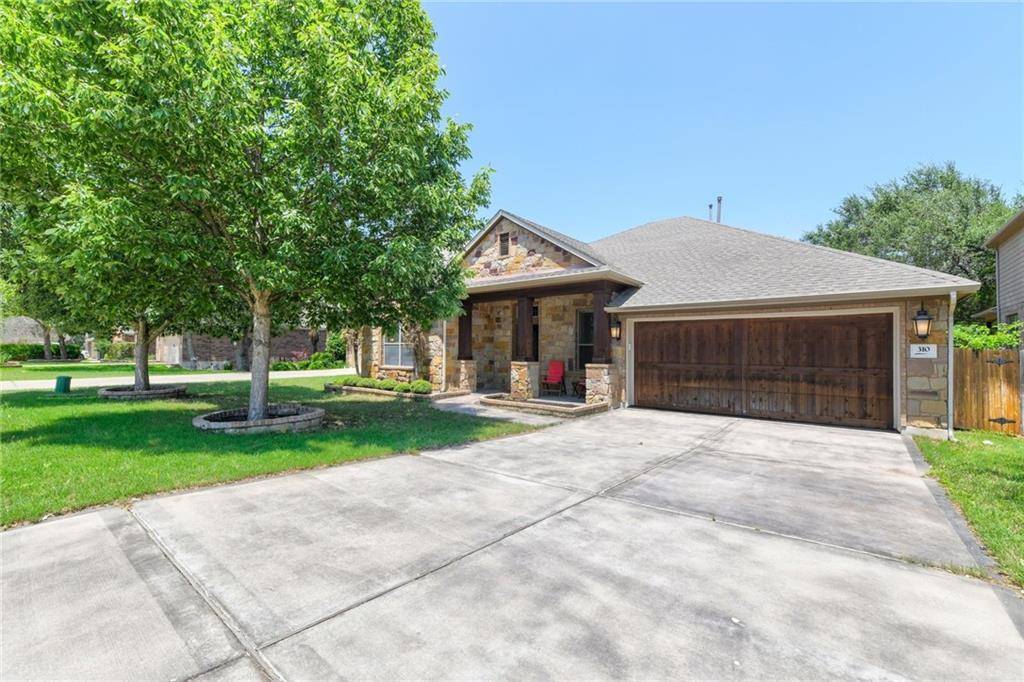
310 Walsh Glen DR Cedar Park, TX 78613
Want to know what your home might be worth? Contact us for a FREE valuation!

Our team is ready to help you sell your home for the highest possible price ASAP
Key Details
Property Type Single Family Home
Sub Type Single Family Residence
Listing Status Sold
Purchase Type For Sale
Square Footage 2,735 sqft
Subdivision Walsh Trails Sec 4B
MLS Listing ID 2141648
Style 1st Floor Entry
Bedrooms 3
Full Baths 2
Half Baths 1
HOA Fees $18/ann
Year Built 2010
Annual Tax Amount $9,395
Tax Year 2020
Lot Size 7,492 Sqft
Property Sub-Type Single Family Residence
Property Description
You don't want to miss your chance to own this gorgeous home with new roof! Nestled in the highly sought after Walsh Trails community, zoned for Patsy Sommer Elementary, Walsh Middle School and Round Rock High School. This home sits on a premium greenbelt lot, tucked away in the back of the neighborhood on a beautiful street peppered with mature trees. From the moment you arrive, you're greeted with tons of curb appeal from the professionally designed landscaping to the stone exterior and charming front porch. As you step inside the welcoming foyer, you'll first find beautiful engineered wood floors and dedicated office with gorgeous exposed wood beams and French doors. Then, the thoughtfully designed layout guides you into the formal dining room with crown molding and on to the completely open concept entertainment space.
Natural light fills the entire home, highlighting the designer flooring and high-end finishes throughout. Friends and family will love gathering around the stone-surround fireplace or in the sprawling eat-in kitchen. The chef of the family will love this space that boasts a walk-in pantry, luxe granite countertops and top-of-the-line appliances, which includes professional vent hood, built-in 5-burner gas cooktop, microwave and oven. Just beyond the kitchen, the entertainment space continues on your private covered patio overlooking the lush green backyard. Back inside, equal attention to detail was given to the private family quarters – particularly the luxurious master suite with spa-like en-suite bathroom and completely custom walk-in closet. This highly functional floor plan offers a game room as well! There is truly so much more to see and this one won't last long !
Location
State TX
County Williamson
Area Rrw
Interior
Heating Central
Cooling Ceiling Fan(s), Central Air
Flooring Carpet, Tile, Wood
Fireplaces Number 1
Fireplaces Type Family Room
Exterior
Exterior Feature Exterior Steps, Garden, Rain Gutters
Garage Spaces 2.5
Fence Back Yard, Privacy, Wrought Iron
Pool None
Community Features Cluster Mailbox
Utilities Available Above Ground, Electricity Available, Natural Gas Available, Underground Utilities
Waterfront Description None
View Park/Greenbelt
Roof Type Shingle
Building
Lot Description Greenbelt, Back Yard, Front Yard, Garden, Sprinkler - Automatic, Trees-Medium (20 Ft - 40 Ft)
Foundation Slab
Sewer Public Sewer
Water Public
Structure Type Brick,Stone
New Construction No
Schools
Elementary Schools Patsy Sommer
Middle Schools Walsh
High Schools Round Rock
School District Round Rock Isd
Others
Acceptable Financing Cash, Conventional, FHA, Texas Vet, VA Loan
Listing Terms Cash, Conventional, FHA, Texas Vet, VA Loan
Special Listing Condition Standard
Read Less
Bought with Elim Realty
NEARBY SCHOOLS & BUSINESSES
GET MORE INFORMATION