
For more information regarding the value of a property, please contact us for a free consultation.
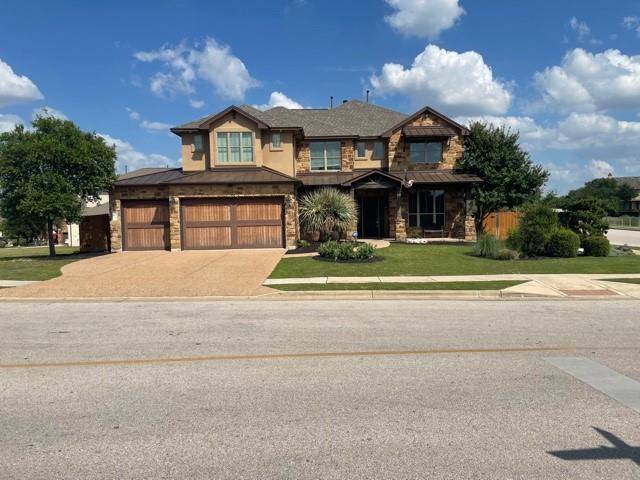
300 Clydesdale DR Cedar Park, TX 78613
Want to know what your home might be worth? Contact us for a FREE valuation!

Our team is ready to help you sell your home for the highest possible price ASAP
Key Details
Property Type Single Family Home
Sub Type Single Family Residence
Listing Status Sold
Purchase Type For Sale
Square Footage 4,635 sqft
Subdivision Ranch/Brushy Crk Sec 10B
MLS Listing ID 4443173
Style 1st Floor Entry,Entry Steps
Bedrooms 5
Full Baths 4
Half Baths 1
HOA Fees $37/mo
Year Built 2011
Tax Year 2021
Lot Size 10,802 Sqft
Property Sub-Type Single Family Residence
Property Description
Former Model Home with all top notch options and upgrades. This home is built on a corner lot and features 5 bedrooms, 4.5 bathrooms, 3 car garage, game room, media room, private study/office, backyard oasis with extended covered patios and balcony. Additional features and upgrades include-sound system throughout house and garage, security cameras, wired for ethernet throughout house, wood garage doors, fully insulated garage(former model office), crown molding throughout house, plantation shutters, exquisite tile and stone work in bathrooms, wet bar in media room, spacious laundry room with cabinetry and sink, 2 spacious built in desks upstairs, 2 dining areas and a large kitchen area with upgraded appliances.
Relax in your private backyard oasis. No expense was spared in crafting the perfect outdoor family and entertaining space. Beautiful custom saltwater pool with separate hot tub area. The back porch features a large outdoor kitchen with multiple outdoor dining and entertaining areas, stone patios, cool coat pool decking, and an extensive outdoor speaker system on patios and rocks surrounding the pool area. Direct access from outside(pool area) to restroom with shower is ideal for entertaining groups. Home is surrounded by high rock walls and mature landscaping. Open area to left of home is neighborhood green space, giving this home extra privacy.
Great neighborhood, excellent schools and conveniently located to many of Austin's largest employers and new entertainment attractions. This home is gorgeous!
Location
State TX
County Williamson
Area Rrw
Interior
Heating Central, Natural Gas
Cooling Central Air
Flooring Carpet, Tile, Wood
Fireplaces Number 1
Fireplaces Type Living Room
Exterior
Exterior Feature Balcony, Gas Grill, Outdoor Grill
Garage Spaces 3.0
Fence Stone, Wood
Pool In Ground, Outdoor Pool, Salt Water, Waterfall
Community Features Playground, Pool
Utilities Available Electricity Available, Natural Gas Available, Sewer Available, Water Available
Waterfront Description None
View None
Roof Type Composition,Metal
Building
Lot Description Corner Lot, Landscaped, Sprinkler - Automatic, Trees-Medium (20 Ft - 40 Ft)
Foundation Slab
Sewer Public Sewer
Water Public
Structure Type Masonry – All Sides
New Construction No
Schools
Elementary Schools Patsy Sommer
Middle Schools Walsh
High Schools Round Rock
School District Round Rock Isd
Others
Acceptable Financing Cash, Conventional
Listing Terms Cash, Conventional
Special Listing Condition Standard
Read Less
Bought with North Lake Real Estate
NEARBY SCHOOLS & BUSINESSES
GET MORE INFORMATION