
For more information regarding the value of a property, please contact us for a free consultation.
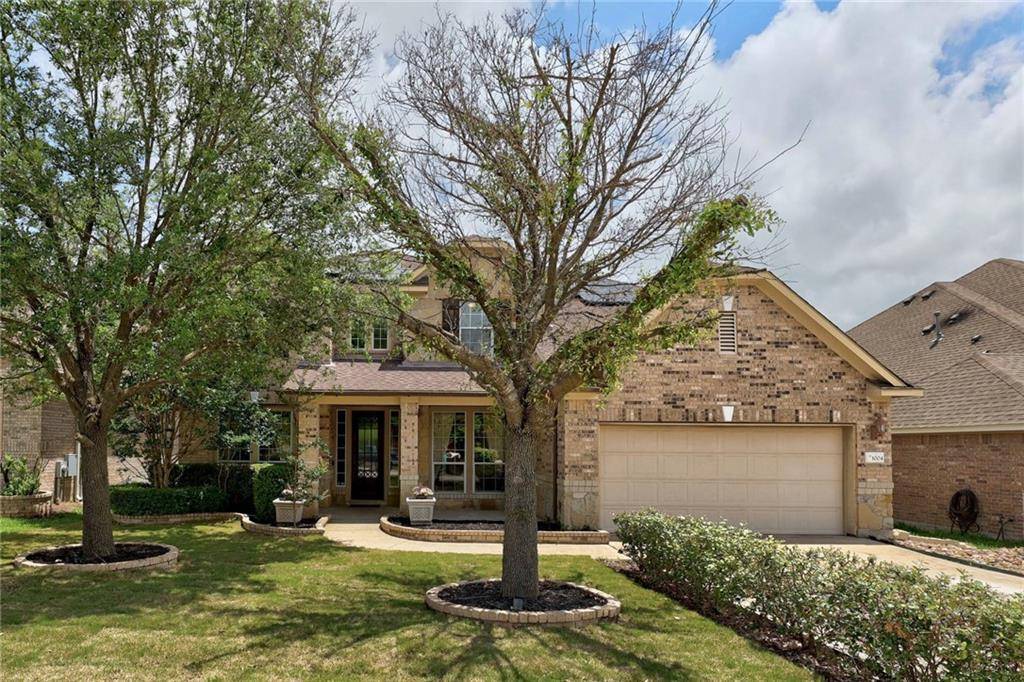
1004 Williams WAY Cedar Park, TX 78613
Want to know what your home might be worth? Contact us for a FREE valuation!

Our team is ready to help you sell your home for the highest possible price ASAP
Key Details
Property Type Single Family Home
Sub Type Single Family Residence
Listing Status Sold
Purchase Type For Sale
Square Footage 3,796 sqft
Subdivision Walsh Trails
MLS Listing ID 7656805
Style 1st Floor Entry,Low Rise (1-3 Stories),Multi-level Floor Plan
Bedrooms 5
Full Baths 3
Half Baths 1
HOA Fees $18/ann
Year Built 2007
Annual Tax Amount $12,418
Tax Year 2020
Lot Size 7,496 Sqft
Property Sub-Type Single Family Residence
Property Description
**$30k Price Reduction***
This gorgeous home features an open concept floor plan with 5 bedrooms, 3.5 bathrooms, 3 car tandem garage, game room, media room and so much more. It was built on a premium lot and has had only 1 owner.
Entertain in one of the 4 living areas or use the private backyard oasis with gazebo and pool.
Additional upgrades include: Crown molding in the formal living and dining areas, Large spacious laundry room with cabinetry and towering ceilings with XL windows.
Power your appliances with gas or electricity and enjoy your Tier 1 Solar Panels and the added benefit of lower electricity costs.
Walsh Trails is walking distance to Brushy Creek Lake Park where you can access the Cedar Park Bike Trail. The Brushy Creek park system is the crown jewel of Cedar Park with numerous parks connected through a trail system by the lake. Perfect for hiking, biking, fishing & golf. It's one of the Best Places to View Wildflowers in Cedar Park too.
Location
State TX
County Williamson
Area Rrw
Interior
Heating Hot Water
Cooling Ceiling Fan(s), Central Air, Gas
Flooring Carpet, Tile
Fireplaces Number 1
Fireplaces Type Family Room, Free Standing, Gas, Gas Starter, Living Room, Masonry
Exterior
Exterior Feature Barbecue, Garden, Gas Grill, Rain Gutters, Kennel, No Exterior Steps, Outdoor Grill
Garage Spaces 3.0
Fence Back Yard, Fenced, Gate, Wood
Pool Fiberglass, In Ground, Outdoor Pool
Community Features Cluster Mailbox, Common Grounds, Fishing, High Speed Internet, Park, Picnic Area, Planned Social Activities, Playground, Sidewalks, Trash Pickup - Door to Door, U-Verse, Underground Utilities
Utilities Available Above Ground, Electricity Connected, Natural Gas Connected, Sewer Connected, Underground Utilities, Water Connected
Waterfront Description None
View Garden, Pool
Roof Type Composition,Shingle
Building
Lot Description Back Yard, Few Trees, Front Yard, Garden, Gentle Sloping, Landscaped, Native Plants, Sprinkler - Automatic, Trees-Medium (20 Ft - 40 Ft)
Foundation Slab
Sewer Public Sewer
Water Public
Structure Type Brick,Brick Veneer,Concrete,HardiPlank Type,Attic/Crawl Hatchway(s) Insulated,Blown-In Insulation,Masonry – All Sides,Board & Batten Siding
New Construction No
Schools
Elementary Schools Patsy Sommer
Middle Schools Walsh
High Schools Round Rock
School District Round Rock Isd
Others
Acceptable Financing Cash, Conventional, Lease Back
Listing Terms Cash, Conventional, Lease Back
Special Listing Condition Standard
Read Less
Bought with MSA Realty, LLC
NEARBY SCHOOLS & BUSINESSES
GET MORE INFORMATION