
For more information regarding the value of a property, please contact us for a free consultation.
143 Mills XING Bastrop, TX 78602
Want to know what your home might be worth? Contact us for a FREE valuation!

Our team is ready to help you sell your home for the highest possible price ASAP
Key Details
Property Type Single Family Home
Sub Type Single Family Residence
Listing Status Sold
Purchase Type For Sale
Square Footage 3,987 sqft
Subdivision The Colony
MLS Listing ID 7523042
Style 1st Floor Entry,Multi-level Floor Plan
Bedrooms 4
Full Baths 2
Half Baths 1
HOA Fees $110/mo
Year Built 2007
Annual Tax Amount $9,702
Tax Year 2021
Lot Size 1.072 Acres
Property Sub-Type Single Family Residence
Property Description
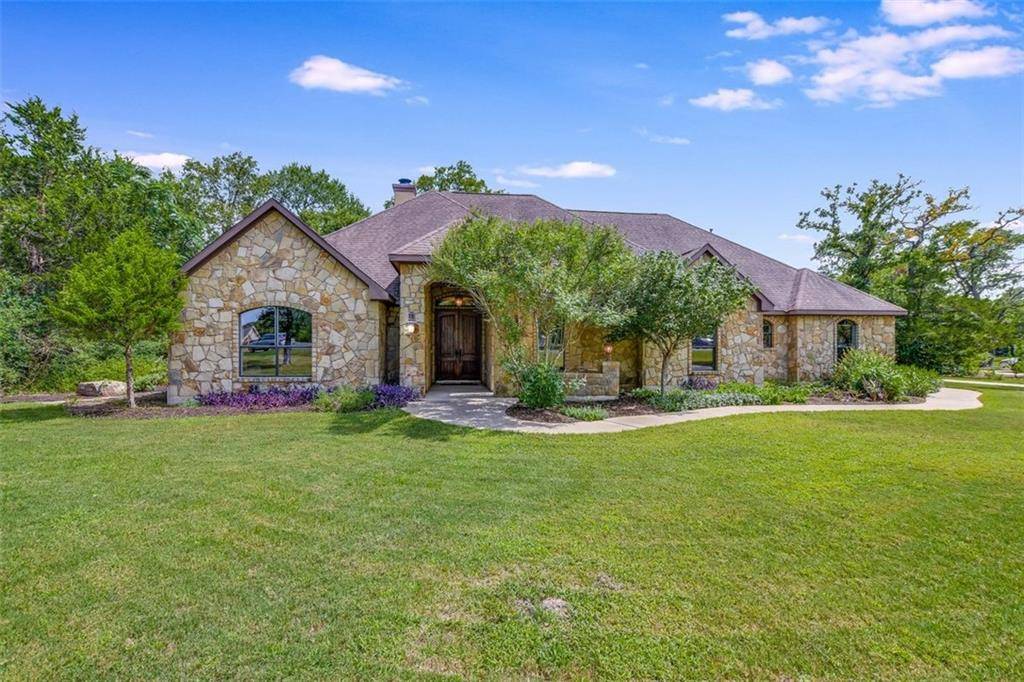
Nature & Garden Lovers Paradise! This lovely custom sandstone home on 1.072 acres was built by Nalle Custom Homes in The Colony's original section. Upon entering the home, you'll enjoy the captivating views of the back gardens through a wall of arched windows that span across the family room. This room also features a grand, floor-to-ceiling stone Isokern fireplace with a wrap-around raised hearth complete with custom built-ins. The kitchen is an entertainer's dream & includes an abundance of hickory cabinets, a stone archway over the gas cooktop, a travertine backsplash, and a generous dining area. The library features solid bookshelves on all 4 walls & a secret closet for valuables, guns, or a safe room. Across the foyer, the home office/study has a wall of custom built-in shelves and drawers. This room is complete with a closet and could also be used as a 4th bedroom. The master suite is spacious with room for a sitting area to enjoy additional views of the gardens. The master bath has a spa tub and an oversized walk-in shower. The secondary bedrooms are both large and share a Jack-and-Jill bath. The second floor has endless possibilities as a bonus room. It measures 36'X10' & would be perfect as an art studio, crafts or game room, or for exercising. There are numerous spaces to enjoy the outdoors with a courtyard in the front, a covered back porch, and a screened porch. The backyard lends privacy and tranquility with paths and multiple raised fruit and vegetable gardens. A nature lover's haven with inviting shade trees includes oaks, cedars, cedar elms, and apple and nectarine fruit trees. A 4 car, side-load garage is conveniently placed to ensure ease in and out of the home. The Colony is just minutes away from ABIA, Hyatt Regency Resort and Spa, COTA, and the new Tesla Gigafactory.
Location
State TX
County Bastrop
Area Bw
Interior
Heating Central, Natural Gas, Zoned
Cooling Central Air, Electric, Zoned
Flooring Carpet, Laminate, Tile, Wood
Fireplaces Number 1
Fireplaces Type Family Room, Gas Starter, Masonry, Raised Hearth, Wood Burning, See Remarks
Exterior
Exterior Feature Garden, Private Yard
Garage Spaces 4.0
Fence None
Pool None
Community Features BBQ Pit/Grill, Clubhouse, Cluster Mailbox, Common Grounds, Fishing, Fitness Center, Gated, High Speed Internet, Kitchen Facilities, Picnic Area, Planned Social Activities, Playground, Pool, Property Manager On-Site, Sport Court(s)/Facility, Tennis Court(s), Trash Pickup - Door to Door, Underground Utilities
Utilities Available Cable Connected, Electricity Connected, High Speed Internet, Natural Gas Connected, Phone Connected, Underground Utilities, Water Connected
Waterfront Description None
View Garden, Trees/Woods
Roof Type Composition,Shingle
Building
Lot Description Garden, Landscaped, Native Plants, Private Maintained Road, Sprinkler - Automatic, Sprinklers In Rear, Sprinklers In Front, Sprinklers On Side, Trees-Heavy, Trees-Large (Over 40 Ft), Trees-Medium (20 Ft - 40 Ft)
Foundation Slab
Sewer Aerobic Septic, Septic Tank
Water Private
Structure Type Masonry – All Sides,Stone
New Construction No
Schools
Elementary Schools Bluebonnet (Bastrop Isd)
Middle Schools Cedar Creek
High Schools Cedar Creek
School District Bastrop Isd
Others
Acceptable Financing Cash, Conventional, FHA, VA Loan
Listing Terms Cash, Conventional, FHA, VA Loan
Special Listing Condition Standard
Read Less
Bought with Keller Williams - Lake Travis
NEARBY SCHOOLS & BUSINESSES
GET MORE INFORMATION