
For more information regarding the value of a property, please contact us for a free consultation.
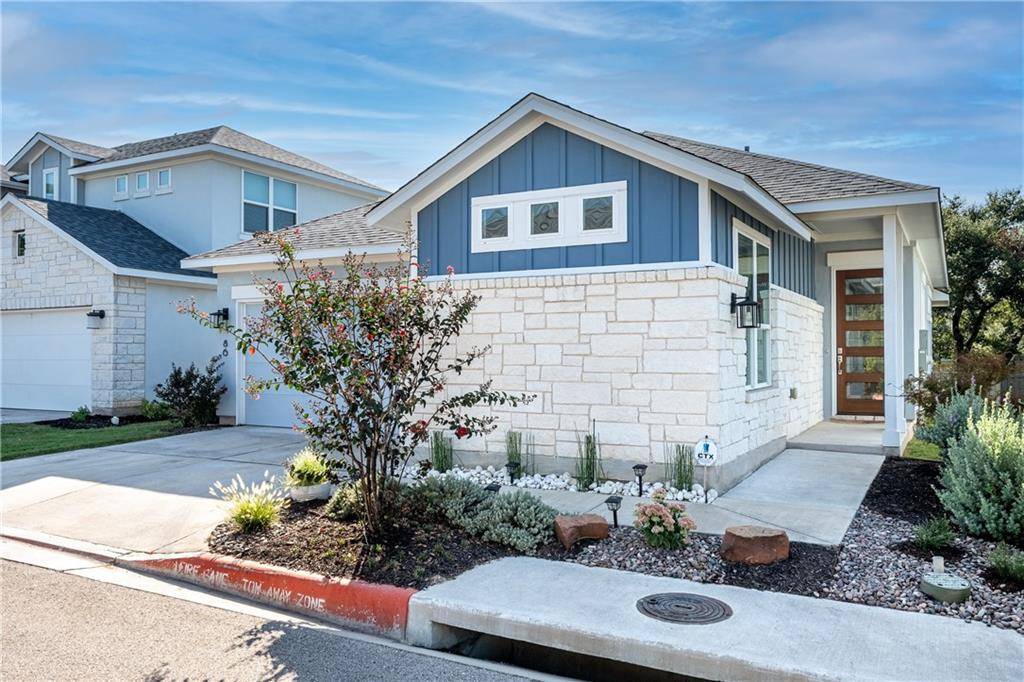
13701 Ronald W Reagan BLVD #86 Cedar Park, TX 78613
Want to know what your home might be worth? Contact us for a FREE valuation!

Our team is ready to help you sell your home for the highest possible price ASAP
Key Details
Property Type Single Family Home
Sub Type Single Family Residence
Listing Status Sold
Purchase Type For Sale
Square Footage 1,579 sqft
Subdivision Edgewater
MLS Listing ID 2351580
Style 1st Floor Entry,Low Rise (1-3 Stories),Single level Floor Plan,No Adjoining Neighbor
Bedrooms 3
Full Baths 2
Half Baths 1
HOA Fees $120/mo
Year Built 2016
Tax Year 2021
Lot Size 4,312 Sqft
Property Sub-Type Single Family Residence
Property Description
Adorable and perfect 1 story home in small, gated Cedar Park community. Newly built in 2016 by Brohn Homes, this home features:
Custom 8' wood front door with stained glass inserts. Custom shades in living and dining rooms; blinds in bedrooms. 10' ceilings in main living areas; 9' in bedrooms. 8' doors throughout. 6” baseboard trim. Custom door trim. Screened porch with fan and light. Gas connection on porch. Silestone countertops in kitchen. 42” cabinets with crown molding in kitchen. Counter depth refrigerator. Walk-in pantry. Upgraded kitchen appliances – wall oven/cooktop, microwave, rangehood and dishwasher. Slide out shelves in kitchen cabinets. Trash and recycling kitchen cabinet. 9.5' kitchen island. Hardwood in main living areas and master bedroom. 2 primary suites. Powder room with upgraded tile. Ceiling fans in living room and all bedrooms. Custom cabinets in laundry room. Washer and dryer. Upgraded carpet pads in secondary bedrooms. Custom shower with seat and upgraded tile. Custom, oversized master closet. Custom landscaping in front and backyard. Tankless water heater. Totally and tastefully move in ready!! HOA fees cover all lawn maintenance. Walking distance to HEB, Starbucks, Specs, Walmart. 2 miles to the Grove, Target, Whole Foods, Chuy's, Cycle Bar, Hopdaddy's and Cedar Park Regional Medical complex. This home is the perfect location for easy access to Leander, Austin, Round Rock, Jonestown, Lago, Georgetown and Liberty Hill.
Location
State TX
County Williamson
Area Cln
Interior
Heating Central, Natural Gas
Cooling Ceiling Fan(s), Central Air, Electric
Flooring Carpet, Tile, Wood
Exterior
Exterior Feature Exterior Steps, Rain Gutters, Pest Tubes in Walls, Private Yard
Garage Spaces 2.0
Fence Back Yard, Full, Wood
Pool None
Community Features Cluster Mailbox, Common Grounds, Street Lights, Underground Utilities, See Remarks
Utilities Available Cable Connected, Electricity Connected, High Speed Internet, Natural Gas Connected, Sewer Connected, Underground Utilities, Water Connected
Waterfront Description None
View Neighborhood
Roof Type Composition
Building
Lot Description Back Yard, Curbs, Few Trees, Front Yard, Interior Lot, Landscaped, Level, Private Maintained Road, Sprinkler - Automatic, Sprinkler - Rain Sensor, Trees-Medium (20 Ft - 40 Ft)
Foundation Slab
Sewer Public Sewer
Water Public
Structure Type Masonry – All Sides,Stone Veneer,Stucco
New Construction No
Schools
Elementary Schools Block House
Middle Schools Artie L Henry
High Schools Vista Ridge
School District Leander Isd
Others
Acceptable Financing Cash, Conventional, 1031 Exchange, FHA, VA Loan
Listing Terms Cash, Conventional, 1031 Exchange, FHA, VA Loan
Special Listing Condition Standard
Read Less
Bought with Realty Austin
NEARBY SCHOOLS & BUSINESSES
GET MORE INFORMATION