
For more information regarding the value of a property, please contact us for a free consultation.
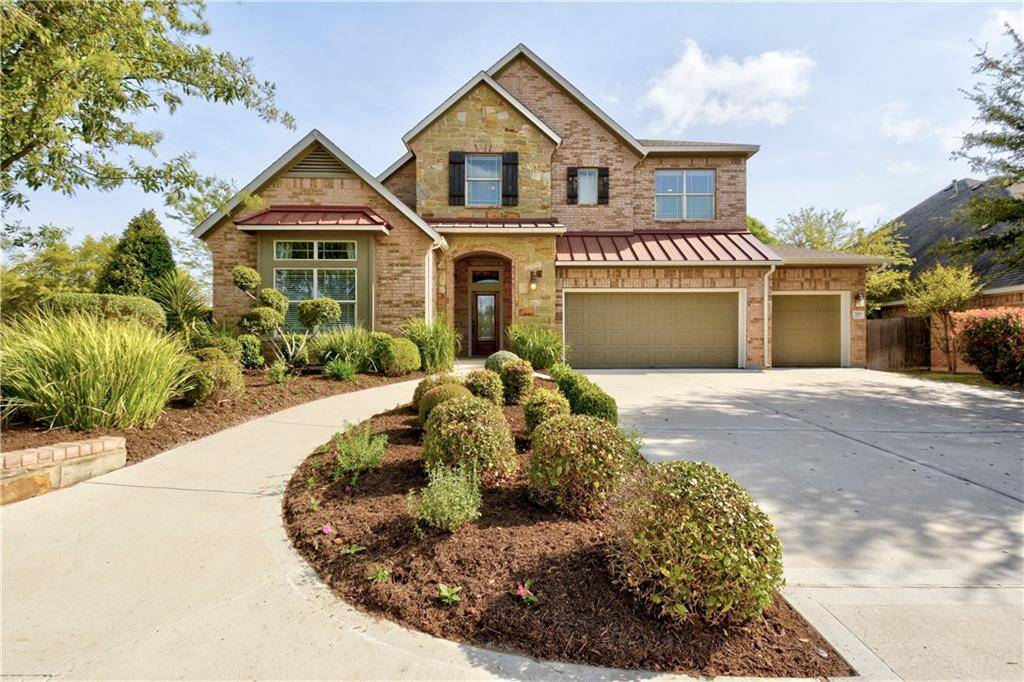
500 Fern CT Cedar Park, TX 78613
Want to know what your home might be worth? Contact us for a FREE valuation!

Our team is ready to help you sell your home for the highest possible price ASAP
Key Details
Property Type Single Family Home
Sub Type Single Family Residence
Listing Status Sold
Purchase Type For Sale
Square Footage 3,492 sqft
Subdivision Buttercup Creek Ph 05 Sec 01-A
MLS Listing ID 7786960
Style 1st Floor Entry
Bedrooms 4
Full Baths 3
HOA Fees $28/ann
Year Built 2011
Annual Tax Amount $8,881
Tax Year 2018
Lot Size 8,886 Sqft
Property Sub-Type Single Family Residence
Property Description
Former display home with many upgrades! Main Floor Master! 3 car garage! Soaring ceilings, bright open spaces, premium chef's kitchen, oversized island. Custom builtins, lots kitchen storage. Stunning woodwork in office. Hardwood floors, custom paint. Large upstairs 2nd living area+media space. Spacious master closet. Your clients will appreciate the generous floor plan for entertaining+incredible backyard patio, with BBQ, refrigerator, fire pit, surround sound. Lush landscaping! Community pool. Must see! Sprinkler Sys:Yes
Location
State TX
County Williamson
Area Cls
Interior
Heating Central
Cooling Central Air
Flooring Carpet, Stone, Tile, Wood
Fireplaces Number 1
Fireplaces Type Family Room
Exterior
Exterior Feature Barbecue, Gutters Full
Garage Spaces 3.0
Fence Fenced, Privacy, Wood
Pool None
Community Features Cluster Mailbox, Picnic Area, Playground, Pool
Utilities Available Electricity Available, Natural Gas Available
Waterfront Description None
View Y/N No
View None
Roof Type Composition,Metal
Building
Lot Description Corner Lot, Sprinkler - Automatic, Sprinkler - Multiple Yards
Foundation Slab
Sewer Public Sewer
Water Public
Structure Type Masonry – All Sides,Brick Veneer,Frame,Stone Veneer
Schools
Elementary Schools Westside
Middle Schools Artie L Henry
High Schools Vista Ridge
School District Leander Isd
Others
Acceptable Financing Cash, Conventional, VA Loan, See Remarks
Listing Terms Cash, Conventional, VA Loan, See Remarks
Special Listing Condition Standard
Pets Allowed No
Read Less
Bought with Keller Williams Realty C.P.
NEARBY SCHOOLS & BUSINESSES
GET MORE INFORMATION