
For more information regarding the value of a property, please contact us for a free consultation.
1309 Cedar Brook DR Cedar Park, TX 78613
Want to know what your home might be worth? Contact us for a FREE valuation!

Our team is ready to help you sell your home for the highest possible price ASAP
Key Details
Property Type Single Family Home
Sub Type Single Family Residence
Listing Status Sold
Purchase Type For Sale
Square Footage 2,264 sqft
Subdivision Cedar Park One Sec 1
MLS Listing ID 5987601
Style 1st Floor Entry,Single level Floor Plan
Bedrooms 4
Full Baths 2
HOA Fees $12/qua
Year Built 1994
Tax Year 2020
Lot Size 9,583 Sqft
Property Sub-Type Single Family Residence
Property Description
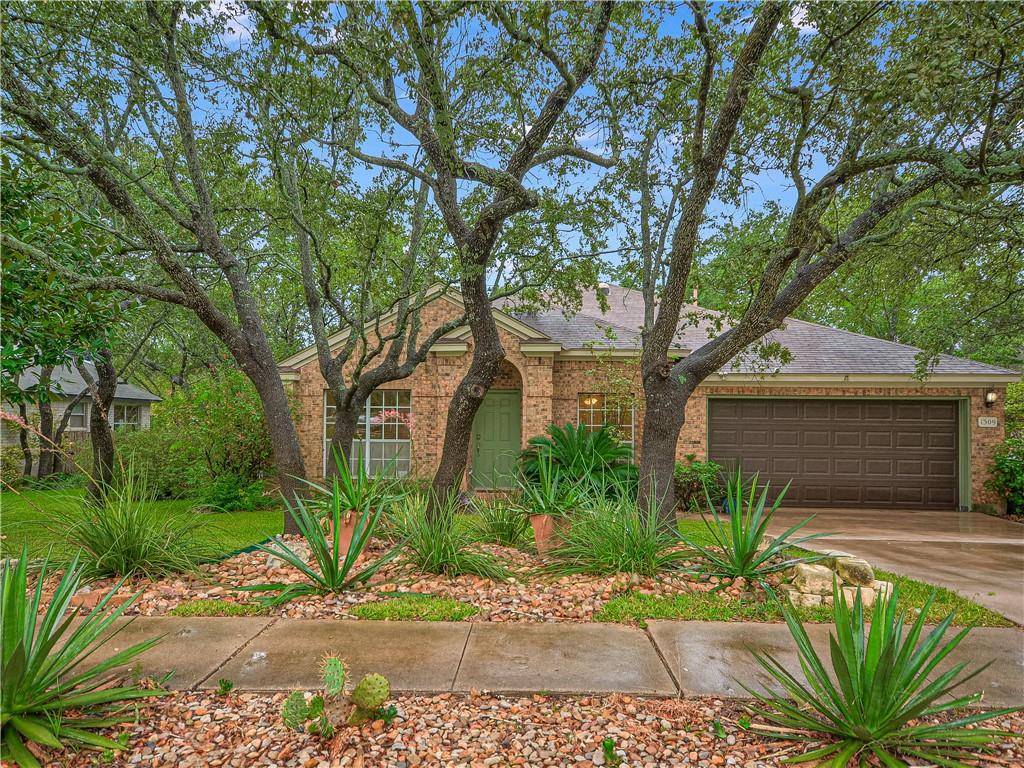
Stunning home located in the attractive established Cedar Park One Community! Inviting curb appeal with tropical landscaping. Formal dining and living combo – Can also be utilized lounging, game-room, and entertaining. Split floorplan with a pass through open layout. The kitchen has beautiful Custom recycled Glass Counter Tops, Single-Handle-Pull Down-Commercial Pro Sprayer Kitchen faucet with Dual Adjustable-Dual Action, Stainless steel refrigerator and dishwasher, Black range and built in microwave, Panel raised cabinetry with detailed hardware. Breakfast area off kitchen. Four large bedrooms – one can be utilized for an office/study if needed. Master bathroom, with garden oval tub and separate shower. Ceiling fans in all bedrooms, Eco friendly solar tubes, Hypoallergenic Tile, House prewired for home alarm system, Gorgeous Deck with drought tolerant landscaping. Irrigation with rain sensor. Multiple mature oak trees for shade & energy conservation, Partial gutters. Sink in garage. New 2020 AC unit. Washer, Dryer, and refrigerator convey with the home!
Location
State TX
County Williamson
Area Cln
Interior
Heating Central, Natural Gas
Cooling Central Air
Flooring Tile
Fireplaces Number 1
Fireplaces Type Family Room
Exterior
Exterior Feature Rain Gutters
Garage Spaces 2.0
Fence Fenced, Wood
Pool None
Community Features None
Utilities Available Electricity Available
Waterfront Description None
View None
Roof Type Composition
Building
Lot Description Alley, Curbs, Sprinkler - Automatic, Sprinkler - Rain Sensor, Trees-Large (Over 40 Ft), Many Trees, Xeriscape
Foundation Slab
Sewer Public Sewer
Water Public
Structure Type Brick Veneer,Masonry – Partial
New Construction No
Schools
Elementary Schools Lois F Giddens
Middle Schools Running Brushy
High Schools Leander High
School District Leander Isd
Others
Acceptable Financing Cash, Conventional, FHA
Listing Terms Cash, Conventional, FHA
Special Listing Condition Standard
Read Less
Bought with Compass RE Texas, LLC
NEARBY SCHOOLS & BUSINESSES
GET MORE INFORMATION