
For more information regarding the value of a property, please contact us for a free consultation.
1518 Canvasback TRL Cedar Park, TX 78613
Want to know what your home might be worth? Contact us for a FREE valuation!

Our team is ready to help you sell your home for the highest possible price ASAP
Key Details
Property Type Single Family Home
Sub Type Single Family Residence
Listing Status Sold
Purchase Type For Sale
Square Footage 3,019 sqft
Subdivision Silver Oak Sec 3
MLS Listing ID 5247348
Bedrooms 4
Full Baths 2
Half Baths 1
HOA Fees $32/mo
Year Built 2005
Annual Tax Amount $9,463
Tax Year 2020
Lot Size 9,670 Sqft
Property Sub-Type Single Family Residence
Property Description
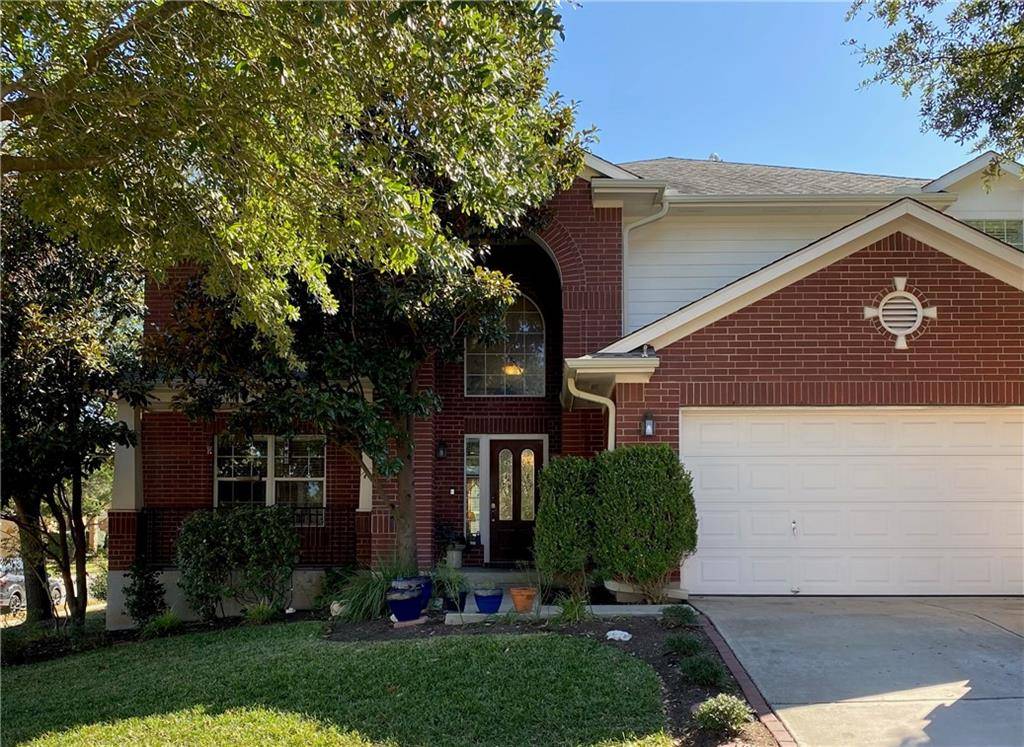
This home rests in the desirable Silver Oak neighborhood. It's a perfect blend of contemporary and traditional styles. Classical high-pitched and gable roof lined exterior show the beautiful brick and arched windows. An open living room with a high ceiling displays an inviting fireplace that adds to the fresh interior of this updated home. Relax or entertain in your backyard that steps down to a Timber Framed Crushed Granite Seating Area to a Central Fire Pit (In-Process). Conveniently located with walking distance to Leander ISD schools, access to major employers, major thoroughfares, shopping and restaurants, and Brushy Creek Trails. The community has a resort style pool, clubhouse, parks and trails. Make an appointment to see it today! Disclaimer: Some updates are in process. All information to be verified.
Location
State TX
County Williamson
Area Cls
Interior
Heating Central, Natural Gas
Cooling Ceiling Fan(s), Central Air, Electric, Multi Units
Flooring Carpet, Tile
Fireplaces Number 1
Fireplaces Type Family Room, Gas, Wood Burning
Exterior
Exterior Feature Rain Gutters, Private Yard
Garage Spaces 2.0
Fence Back Yard, Privacy, Wood
Pool None
Community Features BBQ Pit/Grill, Clubhouse, Cluster Mailbox, Curbs, Hot Tub, Kitchen Facilities, Picnic Area, Planned Social Activities, Playground, Pool, Sidewalks, Sport Court(s)/Facility
Utilities Available Electricity Connected, High Speed Internet, Other, Natural Gas Connected, Water Connected
Waterfront Description None
View Neighborhood
Roof Type Composition
Building
Lot Description Corner Lot, Curbs, Interior Lot, Landscaped, Trees-Medium (20 Ft - 40 Ft)
Foundation Slab
Sewer Public Sewer
Water Public
Structure Type Brick,HardiPlank Type,Masonry – All Sides
New Construction No
Schools
Elementary Schools Ronald Reagan
Middle Schools Artie L Henry
High Schools Vista Ridge
School District Leander Isd
Others
Acceptable Financing Cash, Conventional
Listing Terms Cash, Conventional
Special Listing Condition Standard
Read Less
Bought with Keller Williams Realty
NEARBY SCHOOLS & BUSINESSES
GET MORE INFORMATION