
For more information regarding the value of a property, please contact us for a free consultation.
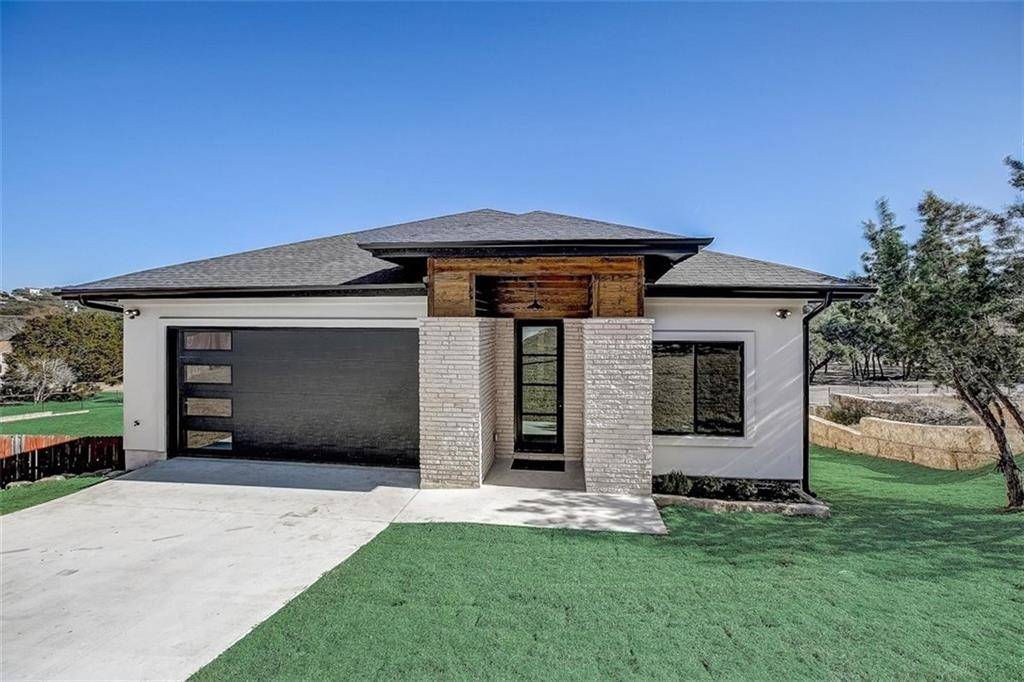
403 Fife DR Spicewood, TX 78669
Want to know what your home might be worth? Contact us for a FREE valuation!

Our team is ready to help you sell your home for the highest possible price ASAP
Key Details
Property Type Single Family Home
Sub Type Single Family Residence
Listing Status Sold
Purchase Type For Sale
Square Footage 2,773 sqft
Subdivision Briarcliff, Spicewood
MLS Listing ID 1400368
Style 1st Floor Entry
Bedrooms 4
Full Baths 3
HOA Fees $17/ann
Year Built 2021
Annual Tax Amount $896
Tax Year 2020
Lot Size 0.276 Acres
Property Sub-Type Single Family Residence
Property Description
Your new farmhouse inspired home is now complete! This beautiful custom-built 4BR sits on one of the best lots in Briarcliff. Nestled on 0.28 acre that backs to a park with hill country views and access to marina. Plan features a large kitchen, dining room, large covered deck, living room and finished concrete reinforced flex room. Covered patio upstairs off the recreational room with spacious master bedroom and bathroom with a large walk-in closet, guest room/den conveniently located on the first floor. Two bedrooms, recreational room and one full bath upstairs. Walking distance to playground, marina, restaurant and state parks. Golf Course, local wildlife and so much more! Don't miss this. Take the 3D virtual walkthrough: http://bit.ly/403FifeDr3D
Location
State TX
County Travis
Area Ls
Interior
Heating Central
Cooling Central Air
Flooring Carpet, Tile
Fireplaces Number 1
Fireplaces Type Family Room
Exterior
Exterior Feature Balcony, Boat Ramp
Garage Spaces 2.0
Fence None
Pool None
Community Features Common Grounds, Dog Park, Golf, Lake, Park, Picnic Area, Playground
Utilities Available Electricity Available, Phone Available
Waterfront Description None
View Y/N Yes
View Hill Country, Park/Greenbelt
Roof Type Composition
Building
Lot Description Near Golf Course, Trees-Medium (20 Ft - 40 Ft)
Foundation Slab
Sewer Septic Tank
Water Public
Structure Type Stone Veneer,Stucco
New Construction Yes
Schools
Elementary Schools West Cypress Hills
Middle Schools Lake Travis
High Schools Lake Travis
School District Lake Travis Isd
Others
Acceptable Financing Cash, Conventional
Listing Terms Cash, Conventional
Special Listing Condition Standard
Pets Allowed No
Read Less
Bought with ATX Property Group
NEARBY SCHOOLS & BUSINESSES
GET MORE INFORMATION