
For more information regarding the value of a property, please contact us for a free consultation.
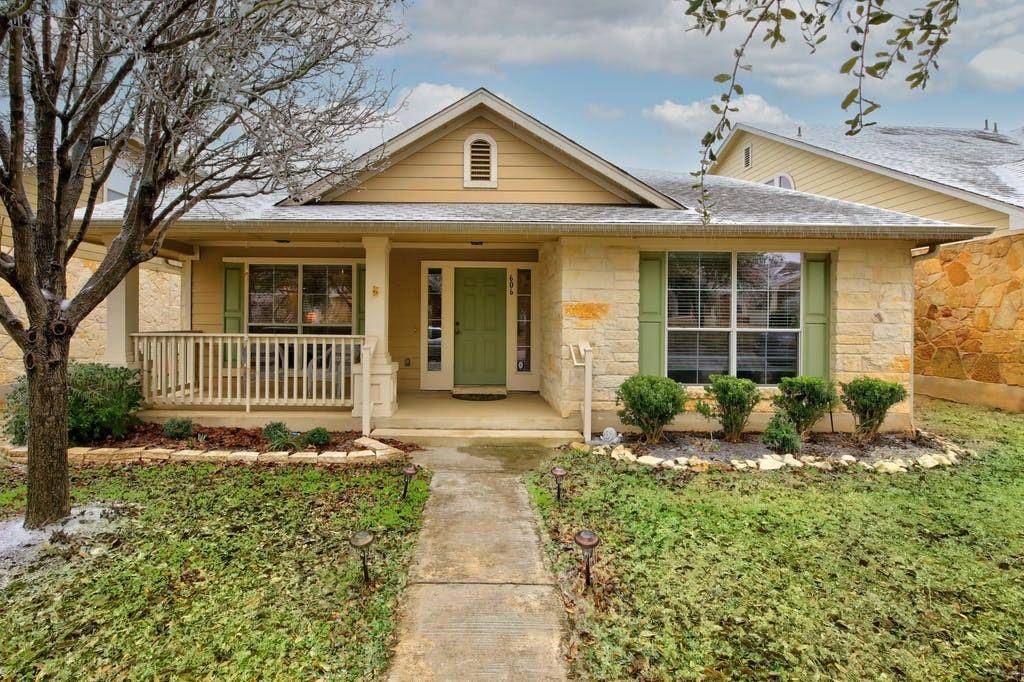
606 Brazos Bend DR Cedar Park, TX 78613
Want to know what your home might be worth? Contact us for a FREE valuation!

Our team is ready to help you sell your home for the highest possible price ASAP
Key Details
Property Type Single Family Home
Sub Type Single Family Residence
Listing Status Sold
Purchase Type For Sale
Square Footage 1,710 sqft
Subdivision Cedar Park Towncenter Sec 3
MLS Listing ID 3566263
Style 1st Floor Entry,Single level Floor Plan
Bedrooms 4
Full Baths 2
HOA Fees $45/mo
Year Built 2006
Annual Tax Amount $5,744
Tax Year 2020
Lot Size 4,965 Sqft
Property Sub-Type Single Family Residence
Property Description
Desirable one-story limestone home with beautiful wood floors in the main living areas. Cedar Park Town Center is known for its white picket fences and garages in the back as well as the pool, trails, and walkability of the neighborhood to various dining and shopping options. Large living room is open to the kitchen and dining area. Kitchen boasts an island, lots of cabinet space, SS appliances, and pantry. Dining room is accented by the window seat. Three nice sized guest rooms are carpeted with nice closets! Primary room nestled in the back of the home has vaulted ceilings, carpet, sep tub/shower, dual sinks, and walk-in closet. Other notable features include covered front porch, alley accessed 2 car garage, full gutters, utility room, and sprinkler system. Home is centrally located and zoned for LISD.
Location
State TX
County Williamson
Area Cln
Interior
Heating Central, Natural Gas
Cooling Ceiling Fan(s), Central Air
Flooring Carpet, Laminate
Fireplaces Type None
Exterior
Exterior Feature Gutters Full
Garage Spaces 2.0
Fence Fenced, Privacy, Vinyl
Pool None
Community Features Conference/Meeting Room, Fitness Center, Playground, Pool
Utilities Available Electricity Connected, Sewer Connected, Water Connected
Waterfront Description None
View None
Roof Type Asphalt
Building
Lot Description Alley, Sprinkler - Automatic, Sprinklers In Rear, Sprinklers In Front
Foundation Slab
Sewer Public Sewer
Water Public
Structure Type Masonry – Partial
New Construction No
Schools
Elementary Schools Lois F Giddens
Middle Schools Stiles
High Schools Rouse
School District Leander Isd
Others
Acceptable Financing Cash, Conventional
Listing Terms Cash, Conventional
Special Listing Condition Standard
Read Less
Bought with Hughes & Company Real Estate
NEARBY SCHOOLS & BUSINESSES
GET MORE INFORMATION