
For more information regarding the value of a property, please contact us for a free consultation.
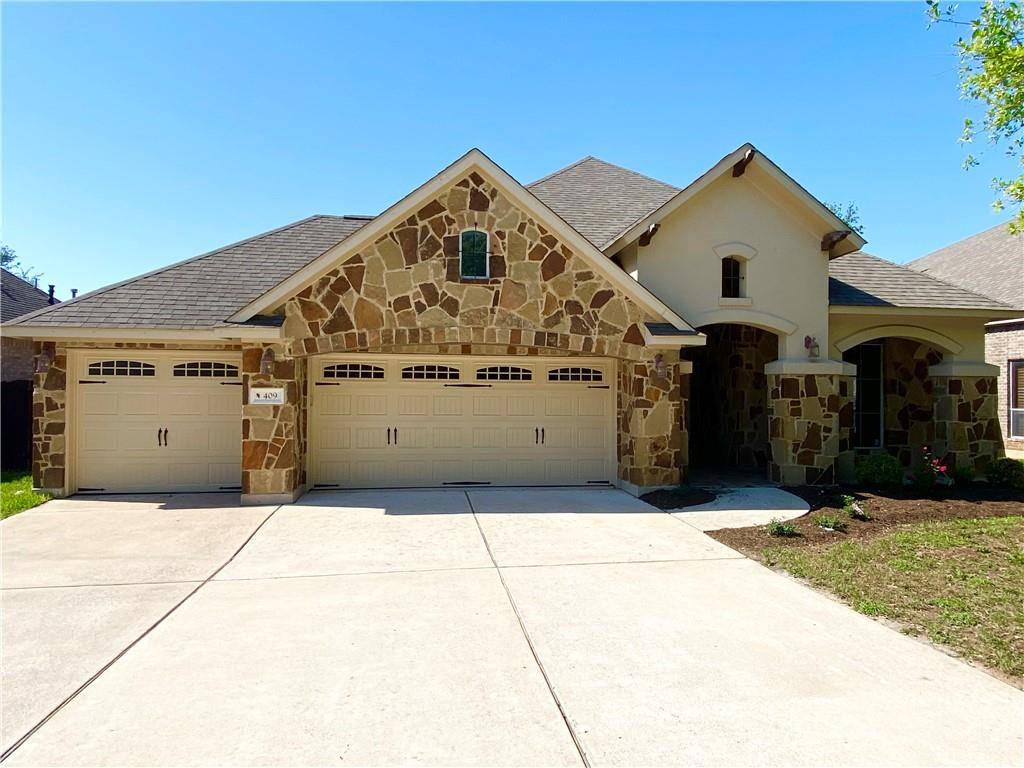
409 Misty Morn LN Cedar Park, TX 78613
Want to know what your home might be worth? Contact us for a FREE valuation!

Our team is ready to help you sell your home for the highest possible price ASAP
Key Details
Property Type Single Family Home
Sub Type Single Family Residence
Listing Status Sold
Purchase Type For Sale
Square Footage 2,528 sqft
Subdivision Red Oaks Sec 1A
MLS Listing ID 1306766
Bedrooms 3
Full Baths 2
HOA Fees $58/qua
Year Built 2006
Tax Year 2020
Lot Size 9,321 Sqft
Property Sub-Type Single Family Residence
Property Description
Welcome home to this fantastic custom feel home in Red Oaks Neighborhood in Cedar Park. Feel free to Google map this amazing location. Close to brushy creek trail system and YMCA. Easy Access to the toll road. Lakeline Mall is close by plus new shopping centers . This Newmark "Florence" floor plan one story home sits on one of the larger lots offered in Red Oaks and is a one of a kind. Reed Elementary is a exemplary school and within walking distance. This home boasts hand scraped wood floors, modern paint, upgraded carpet, three car garage with epoxy floors, two bonus rooms & full sprinkler sys. The kitchen is wonderful with granite counter tops, stainless steel built-in appliances, center island & large breakfast bar. Private study off foyer entrance w/French doors. Master suite w/walk-in closet. Master bath w/corner Jacuzzi tub, separate shower & his/hers granite vanities. Bonus family room in between second and third bedrooms. Second bath has been tastefully remodeled. Surround sound wiring in liv. rm & patio area. You must see this one!
Location
State TX
County Williamson
Area Cls
Interior
Heating Central
Cooling Central Air
Flooring Carpet, Tile, Wood
Fireplaces Number 1
Fireplaces Type Family Room
Exterior
Exterior Feature None
Garage Spaces 3.0
Fence Wood
Pool None
Community Features Cluster Mailbox, Pool, Underground Utilities
Utilities Available Electricity Available, Natural Gas Available
Waterfront Description None
View None
Roof Type Composition
Building
Lot Description Level, Sprinkler - Automatic, Sprinklers In Rear, Sprinklers In Front, Trees-Medium (20 Ft - 40 Ft)
Foundation Slab
Sewer See Remarks
Water Public
Structure Type Masonry – All Sides
New Construction No
Schools
Elementary Schools Reed
Middle Schools Artie L Henry
High Schools Vista Ridge
School District Leander Isd
Others
Acceptable Financing Cash, Conventional, FHA, FMHA, See Remarks
Listing Terms Cash, Conventional, FHA, FMHA, See Remarks
Special Listing Condition Standard
Read Less
Bought with Texas Premier Realty
NEARBY SCHOOLS & BUSINESSES
GET MORE INFORMATION